




BEDS5
BATHS4 full 1 partial
SQUARE FEET4,255
MLS#21336194
STATUSActive
PROPERTY TYPEResidential - Single Family
SUBDIVISIONBent Tree West 4
SCHOOLPlano ISD
Property Description
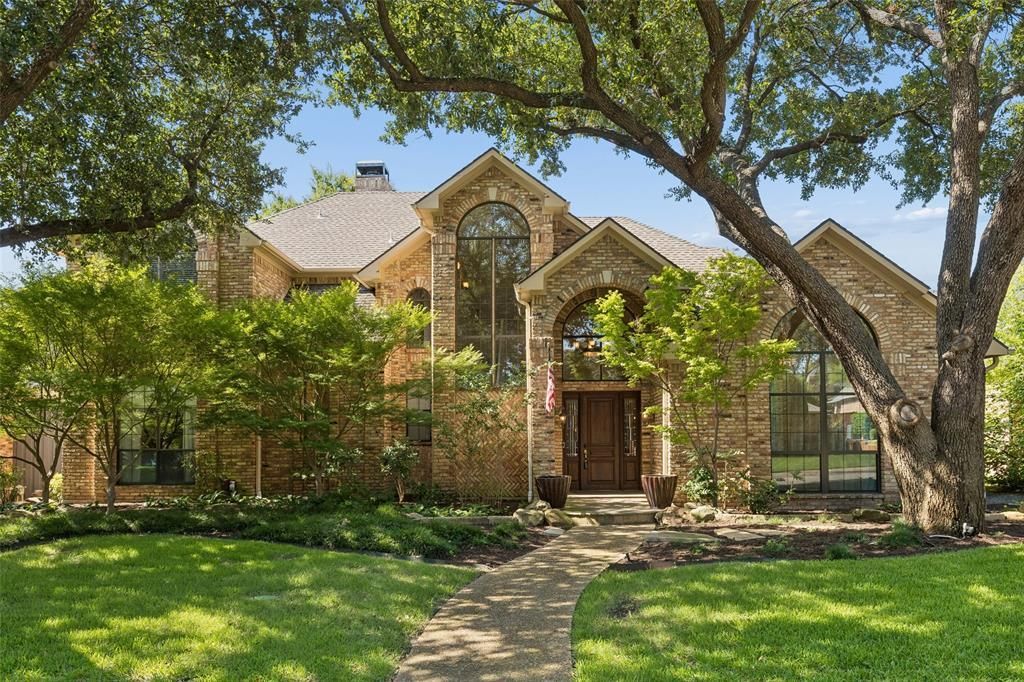
Nestled on a premier street in Bent Tree West, this beautifully updated traditional home offers the ultimate outdoor retreat, complete with a sparkling spool, built-in grill, and inviting fire pit. Inside, you'll find an exceptional floor plan featuring 5 bedrooms, 4.5 baths, and multiple living spaces designed for comfortable everyday living. Formal living and dining rooms provide elegant spaces for hosting, while the dramatic two-story family room showcases a soaring wall of windows, extensive molding, custom built-ins, a cozy brick fireplace, engineered wood flooring, and a convenient wet bar, creating the perfect gathering space. The well-appointed kitchen features granite countertops, a gas cooktop, double ovens, abundant cabinetry, generous prep space, and a charming breakfast area with built-ins. The thoughtful layout includes a spacious primary suite and a secondary bedroom with an ensuite bath on the main level, making it ideal for guests or a home office. The updated primary bath features dual granite vanities, a freestanding soaking tub, a separate shower, a large walk-in closet, and private access to the backyard. Upstairs offers two additional bedrooms connected by a Jack-and-Jill bath, along with a bonus room. A private staircase leads to an additional versatile flex room featuring custom built-ins, dual Murphy beds, and a private ensuite bath, making it an ideal fifth bedroom, game room or media room. Step outside to your own private backyard retreat featuring a spool, perfect for relaxing year-round, along with a covered patio, built-in grill, fire pit, low-maintenance artificial turf, mature landscaping, and a privacy fence—creating an ideal setting for outdoor entertaining and everyday enjoyment. Located in highly sought-after Plano ISD, this home is just minutes from the Dallas North Tollway, George Bush Turnpike, premier shopping, dining, parks, and recreation, offering an exceptional combination of space, functionality, and location.
Property Features
Property Type: Residential - Single Family
Cooling: Ceiling Fan(s), Central Air
Fireplaces: 1
Garage: 2 car attached
Heating: Central, Natural Gas
Home Style: Traditional
Lot Size: 0.20 Acres
Roof Type: Composition
Year Built: 1986
Amenities
Built-in Features
Cathedral Ceiling(s)
Decorative Lighting
Eat-in Kitchen
Granite Counters
Multiple Staircases
Vaulted Ceiling(s)
Walk-In Closet(s)
Wet Bar
Attached Grill
Fire Pit
Feature Descriptions
Appliances: Dishwasher, Disposal, Gas Cooktop, Double Oven
Community Features: Club House, Community Pool, Tennis Court(s)
Exclusions: All Drapes and Rods
Exterior: Brick, Siding
Fencing: Wood
Fireplace: Brick, Living Room
Flooring: Carpet, Ceramic Tile, Wood
HOA Fee: 230/ Annually
Laundry: Full Size W/D Area
Lot: Interior Lot, Landscaped, Many Trees
Parcel#: R174101801201
Parking: Garage, Garage Door Opener, Garage Faces Rear
Parking Notes: Garage, Garage Door Opener, Garage Faces Rear
Pool: Heated, Outdoor Pool, Private
Swimming Pool: Yes
Utilities: City Sewer, City Water
Room Sizes
Living Room: 18.00 x 15.00 Level - 1
Dining Room: 14.00 x 12.00 Level - 1
Family Room: 20.00 x 20.00 Level - 1
Kitchen: 13.00 x 14.00 Level - 1
Breakfast Room: 12.00 x 11.00 Level - 1
Bedroom-Primary: 16.00 x 21.00 Level - 1
Bedroom: 12.00 x 15.00 Level - 1
Bedroom: 15.00 x 12.00 Level - 2
Bedroom: 16.00 x 12.00 Level - 2
Bedroom: 23.00 x 22.00 Level - 2
Bonus Room: 15.00 x 9.00 Level - 2
Local Schools
Elementary School: Mitchell
School District: Plano ISD
Listed By / Shown By
Listed By
Agency Name: Keller Williams Realty DPR
Agency Contact: 469-446-0401
Agent Name: Kathy Beck

Shown By
Agent Name: Denise Davidson
Agent Phone: (254) 644-5599
Agency Title: Kelly, Realtors

Estimate Your Payment
Estimated Payment
$ 2,265.51 per month $2,003.01 Principal & Interest $0.00 Property Tax (data not provided by mls) $262.50 Homeowner's InsuranceChange Payment Information



 The data relating to real estate for sale on this web site comes in part from the IDX of the Multiple Listing Service of NTREIS. The data on this site may not be reproduced or redistributed and is only for those individuals viewing this web site. Real estate listings held by brokerage firms other than the brokers/agents with their own information using this site are marked with the NTREIS thumbnail logo and detailed information about them includes the name of the listing broker(s).
Privacy Policy / DMCA Notice / ADA Accessibility


This site is hosted, designed and copyright
© 1994 - 2026 by
Delta Media Group, Inc. -- Patent Pending --
Agent License Information: 624153
4315 Shadow Glen Drive | MLS# 21336194
This single family home located at 4315 Shadow Glen Drive, Dallas, TX 75287 is currently listed for sale with an asking price of $900,000. This property was built in 1986 and has 5 bedrooms and 4 full and 1 partial baths with 4255 sq. ft. Shadow Glen Drive is located in the Bent Tree West 4 subdivision within the Plano ISD school district. Search Bent Tree West 4 real estate on denisedavidson.kellyrealtors.com today.