




BEDS4
BATHS2 full
SQUARE FEET1,736
MLS#21329826
STATUSActive
PROPERTY TYPEResidential - Single Family
SUBDIVISIONOak Branch Estates
SCHOOLArlington ISD
Property Description
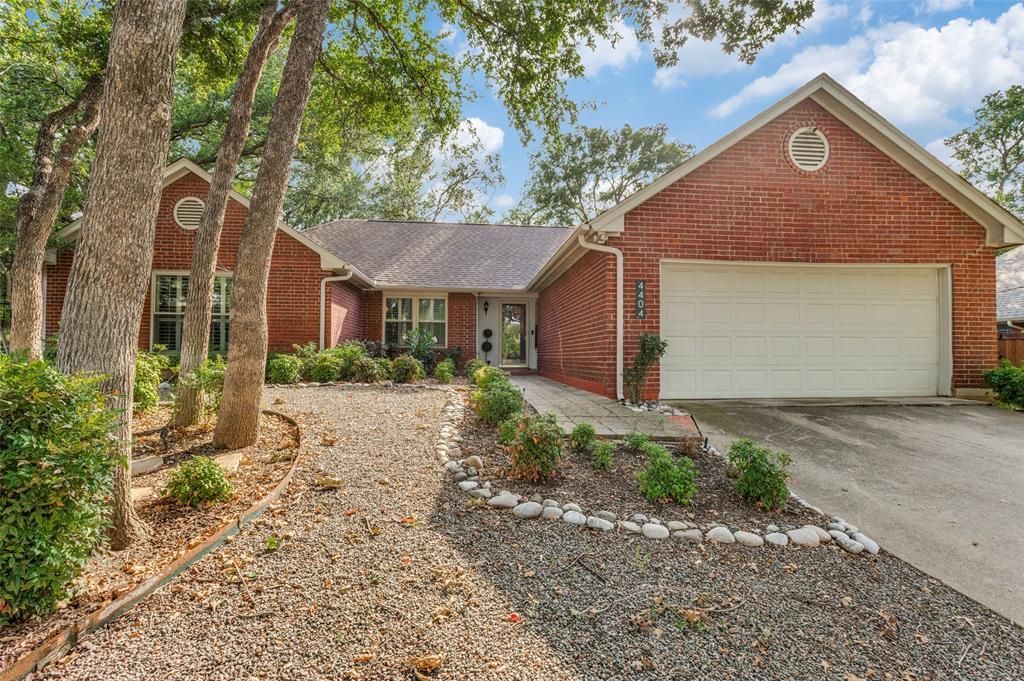
Make your memories in this beautiful home, located in a cul-de-sac with a huge backyard! Beautiful 4 bedroom home that feeds to Martin High School! Situated on one third of an acre in a large cul de sac! Open floor plan! Updated lighting! Granite throughout! Shiplap on living room wall. Farmhouse doors in kitchen & master bedroom. Newer windows to keep those AC bills down! Plantation shutters & hand scraped hardwood floors! Kitchen is complete with stainless steel appliances, granite and backsplash! Large covered back patio with pass through window from kitchen. Perfect for entertaining! Plenty of room to roam! AC unit and fence replaced in 2024.
Property Features
Property Type: Residential - Single Family
Cooling: Central Air
Fireplaces: 1
Garage: 2 car attached
Heating: Electric
Home Style: Traditional
Lot Size: 0.34 Acres
Roof Type: Composition
Year Built: 1986
Amenities
Cable TV Available
Decorative Lighting
High Speed Internet Available
Lighting
Other
Feature Descriptions
Appliances: Dishwasher, Disposal, Electric Cooktop
Days on Site: 1
Exterior: Brick, Wood
Fencing: Wood
Fireplace: Decorative, Metal, Wood Burning
Flooring: Concrete, Wood
Lot: Cul-De-Sac, Interior Lot, Landscaped, Many Trees, No Backyard Grass, Sprinkler System, Subdivision
Other Equipment: Satellite Dish
Parcel#: 01980068
Parking: Attached Carport, Covered, Garage Double Door, Workshop in Garage
Parking Notes: Attached Carport, Covered, Garage Double Door, Worksh
Utilities: Cable Available, City Water, Curbs, Individual Water Meter
Room Sizes
Bedroom-Primary: 16.00 x 12.00 Level - 1
Bath-Primary: 10.00 x 8.00 Level - 1
Bedroom: 10.00 x 10.00 Level - 1
Bedroom: 10.00 x 10.00 Level - 1
Bedroom: 10.00 x 11.00 Level - 1
Kitchen: 19.00 x 11.00 Level - 1
Living Room: 25.00 x 22.00 Level - 1
Laundry: 5.00 x 6.00 Level - 1
Local Schools
Elementary School: Little
School District: Arlington ISD
Listed By / Shown By
Listed By
Agency Name: RE/MAX Associates of Arlington
Agency Contact: 817-861-6565
Agent Name: Natalie Noto

Shown By
Agent Name: Denise Davidson
Agent Phone: (254) 644-5599
Agency Title: Kelly, Realtors

Estimate Your Payment
Estimated Payment
$ 878.51 per month $776.72 Principal & Interest $0.00 Property Tax (data not provided by mls) $101.79 Homeowner's InsuranceChange Payment Information



 The data relating to real estate for sale on this web site comes in part from the IDX of the Multiple Listing Service of NTREIS. The data on this site may not be reproduced or redistributed and is only for those individuals viewing this web site. Real estate listings held by brokerage firms other than the brokers/agents with their own information using this site are marked with the NTREIS thumbnail logo and detailed information about them includes the name of the listing broker(s).
Privacy Policy / DMCA Notice / ADA Accessibility


This site is hosted, designed and copyright
© 1994 - 2026 by
Delta Media Group, Inc. -- Patent Pending --
Agent License Information: 624153
4404 Oak Brook Court | MLS# 21329826
This single family home located at 4404 Oak Brook Court, Arlington, TX 76016 is currently listed for sale with an asking price of $349,000. This property was built in 1986 and has 4 bedrooms and 2 full baths with 1736 sq. ft. Oak Brook Court is located in the Oak Branch Estates subdivision within the Arlington ISD school district. Search Oak Branch Estates real estate on denisedavidson.kellyrealtors.com today.