




BEDS3
BATHS2 full
SQUARE FEET1,225
MLS#1996817
STATUSActive
PROPERTY TYPEResidential - Single Family
SUBDIVISIONRIDGEVIEW
SCHOOLNorth East ISD
Property Description
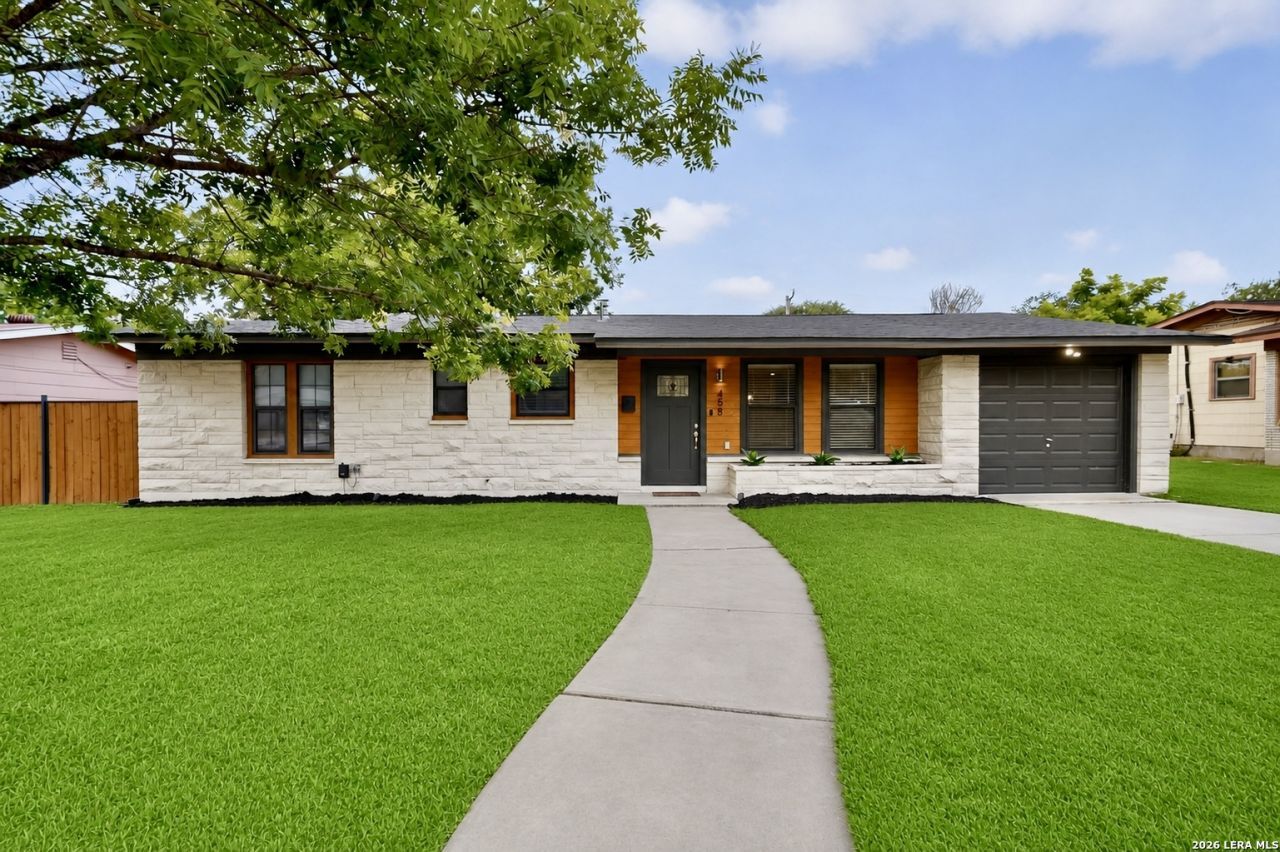
Welcome home to this beautiful mid-century style house that has been well maintained, upgraded, and recently remodeled! Situated on a .207 ACRE lot this house is conveniently located on the North Central side of San Antonio. The moment you step into this home you are captured by all the charm of yesteryear blended with modern amenities. The living and dining area are accentuated by luxury vinyl plank flooring and multiple windows that make the outdoors an integral part of indoor living. Both full bathrooms have been remodeled with amazing tile designs, quartz counters, custom lighting and cabinets. The generous kitchen offers plenty of cabinet space, quartz counter tops, stainless steel appliances and custom lighting. Dine outdoors or just relax in the covered patio with a large wooden deck----perfect for entertaining family and friends! The garage is equipped with a 240-Volt electric vehicle charger, and the home has solar panels (2022) for lower utility costs. Easy access to Loop 410 & Hwy 281 North, San Antonio Airport, Alamo Quarry Market, North Star Mall, Golf Courses and many other major San Antonio destinations! This home is in move-in ready condition and comfort, convenience and enjoyment await!
Property Features
Property Type: Residential - Single Family
Cooling: One Central
Fenced: Yes
Fuel Type: Natural Gas
Heating: Central
Home Style: One Story
Lot Size: 0.21 Acres
Roof Type: Composition
Stories: 1.0
Taxes: $6,350
Year Built: 1955
Feature Descriptions
Builder Name: UNKNOWN
Currenty Leased: No
Days on Site: 23
Energy Efficient: Storm Windows, Storm Doors
Exterior: Patio Slab, Covered Patio, Privacy Fence, Storm Windows, Special Yard Lighting, Mature Trees
Exterior: Wood, Siding, Rock/Stone Veneer
Flooring: Ceramic Tile, Laminate
Foundation: Slab
Green Features: Solar Electric System, Drought Tolerant Plants, Low Flow Commode, Solar Panels
HOA Mandatory: No
Home Faces: North
Improvements: Street Paved, Curbs, Sidewalks, Streetlights
Inclusions: Ceiling Fans, Chandelier, Washer Connection, Dryer Connection, Washer, Dryer, Cook Top, Built-In Oven, Self-Cleaning Oven, Microwave Oven, Refrigerator, Disposal, Dishwasher, Vent Fan, Security System (Owned), Gas Water Heater, Garage Door Opener, Smooth Cooktop, Solid Cou
Interior: One Living Area, Liv/Din Combo, Utility Room Inside, Open Floor Plan, Cable TV Available, High Speed Internet, All Bedrooms Downstairs
Lot: Level
Miscellaneous: Home Service Plan, City Bus
Neighborhood Amenities: None
Parking: One Car Garage, Attached
Pool/Spa: None
Security: yes
Supplier - Electric: CPS
Supplier - Garbage: CITY
Supplier - Gas: CPS
Supplier - Sewer: SAWS
Supplier - Water: SAWS
Tax By Multiple Counties: No
Type: Single Family Detached
Water/Sewer: Water System, Sewer System
Windows: All Remain
Room Sizes
Bedroom 2: 10 X 10
Bedroom 3: 12 X 10
Kitchen: 12 X 11
Breakfast Room: 12 X 12
Family Room: 16 X 12
Utility Room: 9 X 7
Local Schools
High School: Lee
Middle School: Nimitz
Elementary School: Ridgeview
School District: North East ISD
Listed By / Shown By
Listed By
Agency Name: Barrientos Properties
Agency Phone: (210) 826-4088
Shown By
Agent Name: Denise Davidson
Agent Phone: (254) 644-5599
Agency Title: Kelly, Realtors
Agency Email: info@kellyrealtors.com
Agency Text: (254) 717-6447

Estimate Your Payment
Estimated Payment
$ 1,308.25 per month $688.81 Principal & Interest $529.17 Property Tax $90.27 Homeowner's InsuranceChange Payment Information



Privacy Policy / DMCA Notice / ADA Accessibility


This site is hosted, designed and copyright
© 1994 - 2026 by
Delta Media Group, Inc. -- Patent Pending --
Agent License Information: 624153
458 Maplewood Ln | MLS# 1996817
This single family home located at 458 Maplewood Ln, San Antonio, TX 78216 is currently listed for sale with an asking price of $309,500. This property was built in 1955 and has 3 bedrooms and 2 full baths with 1225 sq. ft. Maplewood Ln is located in the RIDGEVIEW subdivision within the North East ISD school district. Search RIDGEVIEW real estate on denisedavidson.kellyrealtors.com today.