




BEDS2
BATHS2 full
SQUARE FEET2,251
MLS#21339391
STATUSActive
PROPERTY TYPEResidential - Single Family
SUBDIVISIONViridian Village 3b
SCHOOLHurst-Euless-Bedford ISD
Property Description
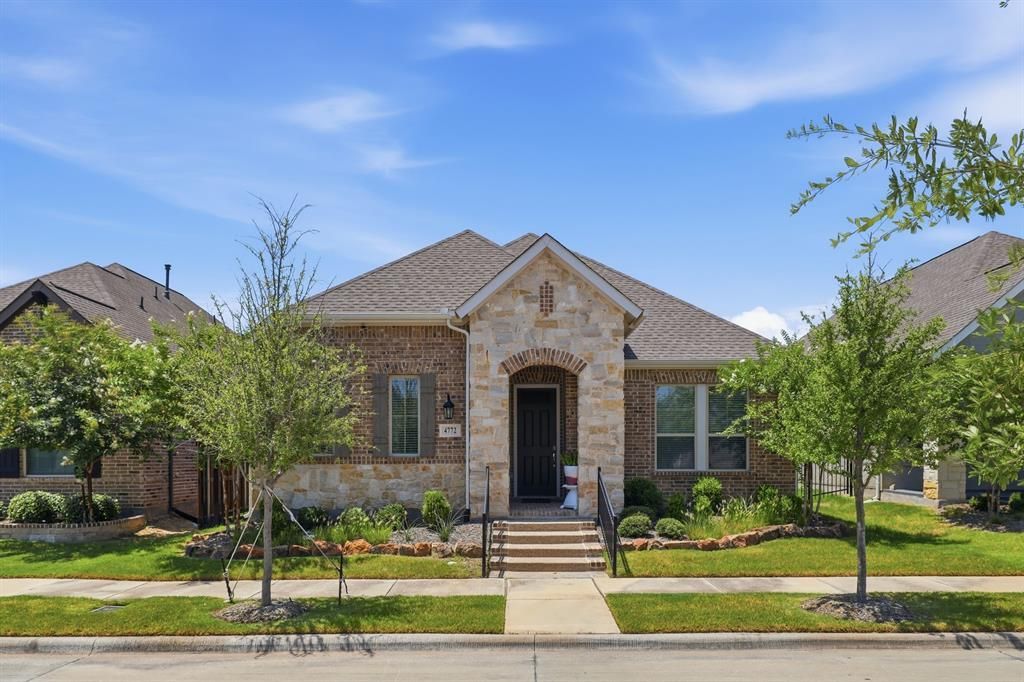
Step into a home that feels even better than new. This pristine David Weekley Ridgemont floor plan offers all the perks of a recent build, but with the thoughtful, high-end upgrades already in place. From the moment you walk in, the crisp, neutral palette and airy layout create a sense of immediate calm and sophistication. The heart of the home is a chef inspired kitchen, featuring gleaming quartz countertops and a generous amount of cabinetry that ensures a place for everything. It flows seamlessly into the living spaces, making it a natural hub for hosting or relaxing. For those who need a dedicated workspace or a hobby room, the enclosed flex space with elegant French doors provides the perfect quiet retreat. The primary suite is a true sanctuary with a spacious seating area perfect for morning coffee and an oversized walk-in closet that will satisfy any wardrobe enthusiast. Storage is a recurring theme here, with extra closets thoughtfully placed throughout the interior to keep life organized. Outside, the current owner have transformed the backyard into a low maintenance oasis. Enjoy an extended patio and a leveled side yard, all surrounded by high quality turf..no mowing, just pure enjoyment. The professional landscaping adds a lush, finished feel to the entire property. Life in this 55+ community means saying goodbye to yard work, as front yard maintenance is included. Your quarterly dues unlock access to an incredible lifestyle, featuring the Elements amenities and the full Viridian Master Plan suite. Whether you’re hitting the pickleball courts, lounging by the pools, exploring miles of nature trails and lakes, or staying active in the fitness center and clubhouse, there is always something to do. This is more than a house; it’s an invitation to an effortless, active lifestyle.
Property Features
Property Type: Residential - Single Family
Cooling: Ceiling Fan(s), Central Air, Electric
Fireplaces: 1
Garage: 2 car attached
Heating: Central, Fireplace(s)
Home Style: Traditional
Lot Size: 0.13 Acres
Roof Type: Composition, Shingle
Year Built: 2022
Amenities
Cable TV Available
Decorative Lighting
Granite Counters
High Speed Internet Available
Kitchen Island
Pantry
Covered Patio/Porch
Feature Descriptions
Appliances: Dishwasher, Disposal, Gas Range, Gas Water Heater, Microwave, Double Oven, Plumbed For Gas in Kitchen, Tankless Water Heater
Community Features: Club House, Community Pool, Curbs, Fishing, Fitness Center, Greenbelt, Jogging Path/Bike Path, Lake, Park, Pickle Ball Court, Playground, Pool, Sidewalks, Tennis Court(s)
Exclusions: Storm shelter in the garage. Ask agent for details.
Exterior: Brick
Fencing: Wood, Wrought Iron
Fireplace: Living Room
Flooring: Carpet, Ceramic Tile, Luxury Vinyl Plank
HOA Fee: 1044/ Quarterly
Laundry: Full Size W/D Area
Parcel#: 42842695
Parking: Alley Access, Garage Double Door, Garage Faces Rear, Storage
Parking Notes: Alley Access, Garage Double Door, Garage Faces Rear,
Patio/Porch: Covered
Swimming Pool: Yes
Utilities: Cable Available, City Sewer, City Water, Curbs, Individual Gas Meter, Sidewalk
Local Schools
Elementary School: Viridian
School District: Hurst-Euless-Bedford ISD
Listed By / Shown By
Listed By
Agency Name: Compass RE Texas, LLC
Agency Contact: 817-875-6984
Agent Name: Frances Bankester

Shown By
Agent Name: Denise Davidson
Agent Phone: (254) 644-5599
Agency Title: Kelly, Realtors

Estimate Your Payment
Estimated Payment
$ 1,384.48 per month $1,224.06 Principal & Interest $0.00 Property Tax (data not provided by mls) $160.42 Homeowner's InsuranceChange Payment Information



 The data relating to real estate for sale on this web site comes in part from the IDX of the Multiple Listing Service of NTREIS. The data on this site may not be reproduced or redistributed and is only for those individuals viewing this web site. Real estate listings held by brokerage firms other than the brokers/agents with their own information using this site are marked with the NTREIS thumbnail logo and detailed information about them includes the name of the listing broker(s).
Privacy Policy / DMCA Notice / ADA Accessibility


This site is hosted, designed and copyright
© 1994 - 2026 by
Delta Media Group, Inc. -- Patent Pending --
Agent License Information: 624153
4772 Kings Garden Parkway | MLS# 21339391
This single family home located at 4772 Kings Garden Parkway , Arlington, TX 76005 is currently listed for sale with an asking price of $550,000. This property was built in 2022 and has 2 bedrooms and 2 full baths with 2251 sq. ft. Kings Garden Parkway is located in the Viridian Village 3b subdivision within the Hurst-Euless-Bedford ISD school district. Search Viridian Village 3b real estate on denisedavidson.kellyrealtors.com today.