


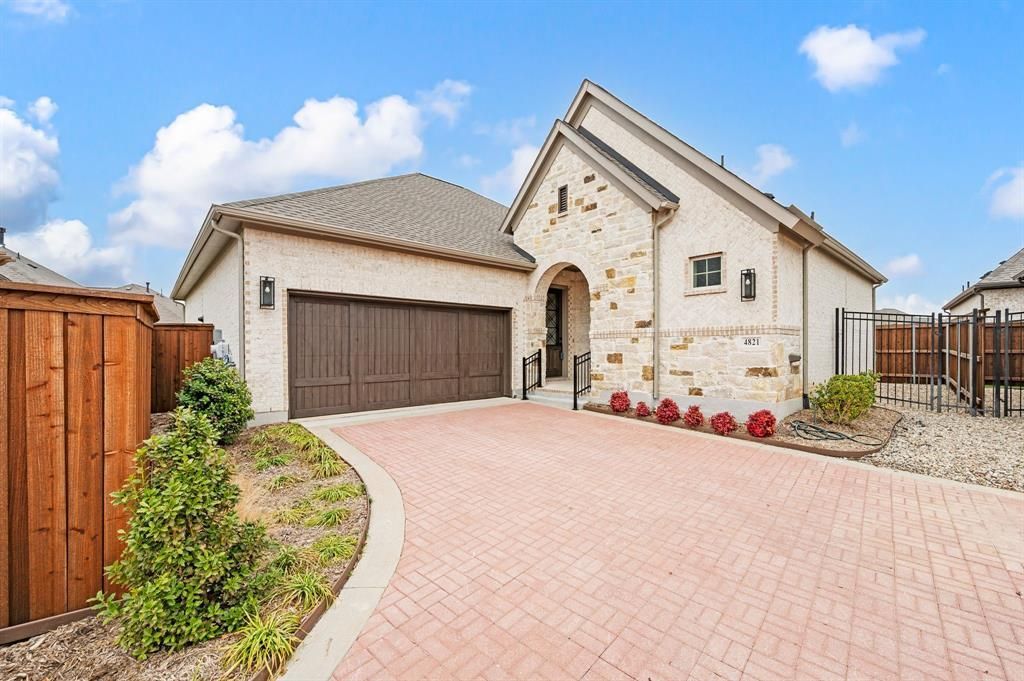


BEDS2
BATHS2 full
SQUARE FEET1,884
MLS#21177648
STATUSActive
PROPERTY TYPEResidential - Single Family
SUBDIVISIONViridian Village 3b
SCHOOLHurst-Euless-Bedford ISD
Property Description
**The best value in the community!** Don't miss this opportunity to own one of the best-priced homes in this highly desirable 55+ active adult community, where neighbors become friends and every day feels like a retreat. Perfectly situated across from a beautiful neighborhood park, you'll love stepping out your front door for morning walks, community gatherings, or simply enjoying the peaceful setting. Inside, this barely lived-in 3-bedroom, 2-bath home offers the ideal blend of comfort, style, and low-maintenance living. The light-filled open floor plan was designed for easy entertaining, featuring soaring ceilings, a spacious Great Room, and a seamless flow between the living, dining, and kitchen areas. A stunning fireplace creates a warm focal point, while oversized windows and upgraded sliding glass doors open to an expansive covered patio—perfect for morning coffee, evening cocktails, or hosting family and friends for a Texas-sized BBQ. At the heart of the home, the beautifully appointed white kitchen shines with quartz countertops, abundant cabinetry, a large center island, and generous prep space, making everyday living as enjoyable as entertaining. The private Owner's Retreat offers a peaceful escape with a spacious walk-in closet and a spa-inspired bath featuring upgraded designer tile. A flexible enclosed study can easily serve as a home office, hobby room, or third bedroom, while the separate guest suite provides comfort and privacy for visiting family and friends. Thoughtful extras—including a large walk-in linen closet, mudroom, abundant storage, and an easy-care backyard—make daily life effortless. If you've been waiting for the perfect combination of value, location, and lifestyle, this move-in-ready home delivers it all. Enjoy resort-style amenities, an active social calendar, and the ease of low-maintenance living in one of the area's most sought-after 55+ communities. Skip the construction timeline, avoid the added expense of builder upgrades.
Property Features
Property Type: Residential - Single Family
Cooling: Ceiling Fan(s), Central Air, Electric
Fireplaces: 1
Garage: 2 car attached
Heating: Central, Electric
Home Style: Traditional
Lot Size: 0.10 Acres
Roof Type: Composition
Year Built: 2024
Amenities
Built-in Features
Cable TV Available
Decorative Lighting
Kitchen Island
Open Floorplan
Pantry
Walk-In Closet(s)
Covered Patio/Porch
Rain Gutters
Feature Descriptions
Accessibility: Accessible Approach with Ramp, Accessible Bath - Full, Accessible Bedroom, Accessible Doors
Appliances: Dishwasher, Disposal, Gas Cooktop, Microwave
Community Features: Club House, Community Pool, Curbs, Fitness Center, Park, Pool, Sidewalks, Tennis Court(s)
Days on Site: 163
Exterior: Brick
Fencing: Wood
Fireplace: Gas Logs, Gas Starter
Green Features: 12 inch+ Attic Insulation
HOA Fee: 323/ Quarterly
Laundry: Electric Dryer Hookup, Utility Room, Full Size W/D Area, Dryer Hookup
Lot: Interior Lot, Landscaped, Sprinkler System, Subdivision
Parcel#: 42842601
Parking: Garage, Garage Door Opener
Parking Notes: Garage, Garage Door Opener
Patio/Porch: Covered
Swimming Pool: Yes
Utilities: All Weather Road, Cable Available, City Sewer, City Water, Concrete, Curbs, Electricity Connected
Window: Window Coverings
Room Sizes
Living Room: 14.00 x 20.00 Level - 1
Kitchen: 10.00 x 18.00 Level - 1
Dining Room: 9.00 x 18.00 Level - 1
Bedroom-Primary: 14.00 x 15.00 Level - 1
Bath-Primary: 11.00 x 15.00 Level - 1
Laundry: 6.00 x 6.00 Level - 1
Bedroom: 10.00 x 9.00 Level - 1
Office: 10.00 x 9.00 Level - 1
Bath-Full: 5.00 x 7.00 Level - 1
Local Schools
Elementary School: Viridian
School District: Hurst-Euless-Bedford ISD
Listed By / Shown By
Listed By
Agency Name: Serhant Texas, LLC
Agency Contact: 817-501-7770
Agent Name: Elizabeth Bell

Shown By
Agent Name: Denise Davidson
Agent Phone: (254) 644-5599
Agency Title: Kelly, Realtors

Estimate Your Payment
Estimated Payment
$ 1,145.34 per month $1,012.63 Principal & Interest $0.00 Property Tax (data not provided by mls) $132.71 Homeowner's InsuranceChange Payment Information



 The data relating to real estate for sale on this web site comes in part from the IDX of the Multiple Listing Service of NTREIS. The data on this site may not be reproduced or redistributed and is only for those individuals viewing this web site. Real estate listings held by brokerage firms other than the brokers/agents with their own information using this site are marked with the NTREIS thumbnail logo and detailed information about them includes the name of the listing broker(s).
Privacy Policy / DMCA Notice / ADA Accessibility


This site is hosted, designed and copyright
© 1994 - 2026 by
Delta Media Group, Inc. -- Patent Pending --
Agent License Information: 624153
4821 Forest Crest Parkway | MLS# 21177648
This single family home located at 4821 Forest Crest Parkway, Arlington, TX 76005 is currently listed for sale with an asking price of $455,000. This property was built in 2024 and has 2 bedrooms and 2 full baths with 1884 sq. ft. Forest Crest Parkway is located in the Viridian Village 3b subdivision within the Hurst-Euless-Bedford ISD school district. Search Viridian Village 3b real estate on denisedavidson.kellyrealtors.com today.