


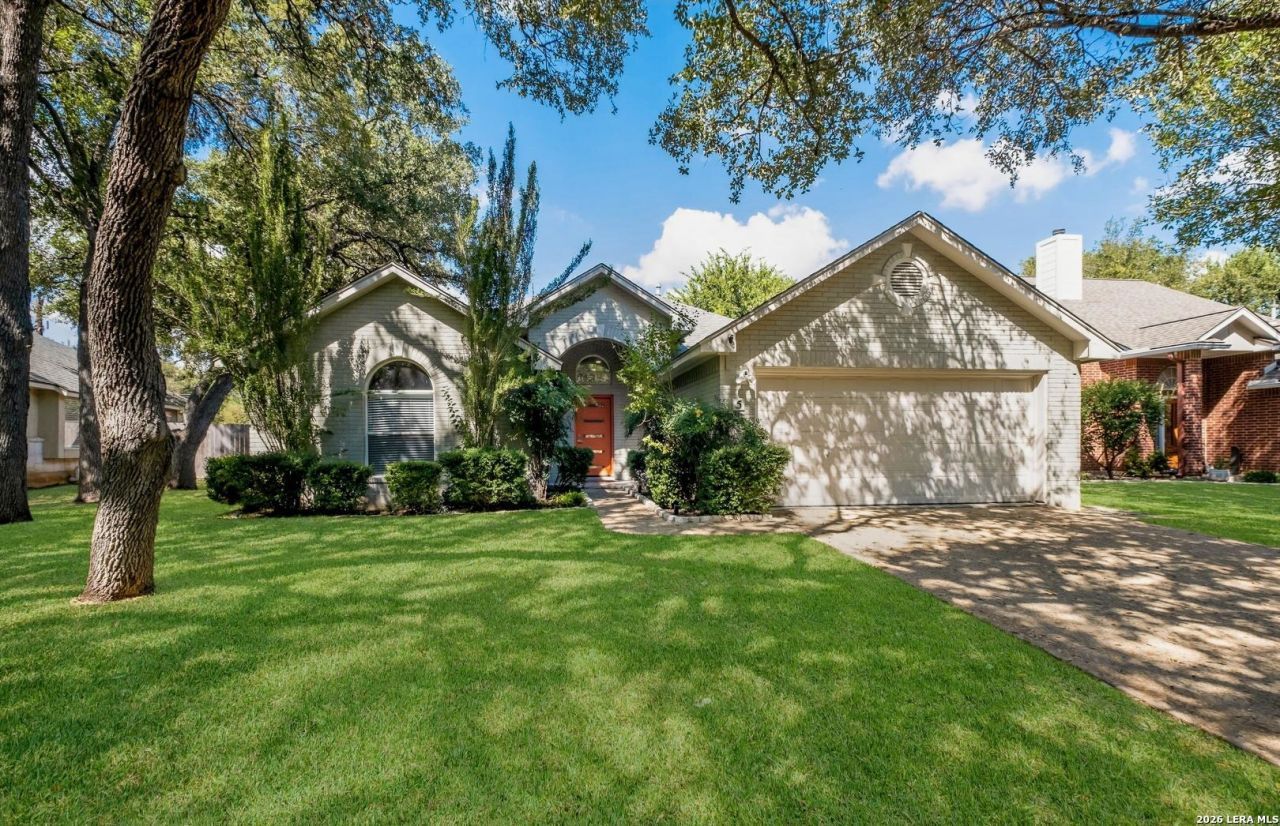


BEDS2
BATHS2 full
SQUARE FEET2,359
MLS#1992416
STATUSActive
PROPERTY TYPEResidential - Single Family
SUBDIVISIONCAMINO REAL
SCHOOLNorth East ISD
Property Description
Modern, sleek, and move-in ready, this beautifully designed 2-bedroom, 2-bath residence offers a rare combination of luxury finishes, open-concept living, and resort-style amenities within an exclusive gated community. Thoughtfully updated with contemporary design elements throughout, the home provides both comfort and sophistication in one of San Antonios most centrally located neighborhoods. Upon entry, residents are welcomed by an open and elegant floor plan featuring sealed concrete floors, designer finishes, and a striking accent wall anchored by a large built-in electric fireplace. The chef-inspired kitchen is equipped with premium JennAir appliances, an induction cooktop, Hoshizaki ice maker, modern pull-out cabinetry, quartz countertops, and an oversized island designed for entertaining and everyday living. Beyond the residence, the community offers an impressive collection of amenities, including a swimming pool, hot tub, tennis and pickleball courts, basketball court, and clubhouse for meetings and social gatherings. The gated setting provides privacy, security, and a low-maintenance lifestyle. Ideally situated in the heart of San Antonio, the property offers exceptional connectivity throughout the city, located approximately 15 minutes from both Downtown San Antonio and The Rim. Residents enjoy convenient access to major employment centers, premier shopping and dining destinations, entertainment venues, and the regions primary transportation corridors. This turnkey residence presents an outstanding opportunity for buyers seeking modern design, upscale amenities, and a highly accessible central location.
Property Features
Property Type: Residential - Single Family
Cooling: One Central
Fenced: Yes
Fireplaces: 1
Fuel Type: Electric
Heating: Central
Home Style: One Story
Lot Size: 0.18 Acres
Roof Type: Composition
Stories: 1.0
Taxes: $9,434
Year Built: 1998
Feature Descriptions
Builder Name: unknown
Currenty Leased: No
Days on Site: 39
Exterior: Patio Slab, Covered Patio, Privacy Fence, Sprinkler System, Mature Trees
Exterior: 3 Sides Masonry, Stucco
Fireplace: One, Living Room, Mock Fireplace, Gas
Flooring: Stained Concrete, Other
Foundation: Slab
Hoa Fee: 500/Quarterly
HOA Mandatory: Yes
HOA Name: THE RACQUET CLUB AT CAMINO REAL
Home Faces: South
Improvements: Street Paved, Curbs, Street Gutters, Sidewalks, Streetlights, Asphalt
Inclusions: Ceiling Fans, Chandelier, Washer Connection, Dryer Connection, Cook Top, Self-Cleaning Oven, Microwave Oven, Stove/Range, Refrigerator, Disposal, Dishwasher, Ice Maker Connection, Water Softener (owned), Gas Water Heater, Garage Door Opener, Solid Counter Tops, City Garb
Interior: One Living Area, Liv/Din Combo, Island Kitchen, Breakfast Bar, Utility Room Inside, Secondary Bedroom Down,1st Floor Lvl/No Steps, High Ceilings, Open Floor Plan, Cable TV Available, High Speed Internet, All Bedrooms Downstairs, Laundry Room, Telephone, Walk in Closets
Lot: Partially Wooded, Level
Multiple HOA: No
Neighborhood Amenities: Controlled Access, Pool, Tennis, Clubhouse, Park/Playground, Sports Court, BBQ/Grill, Basketball Court, Other - See Remarks
Parking: Two Car Garage
Pool/Spa: None
Tax By Multiple Counties: No
Type: Single Family Detached
Water/Sewer: Water System, Sewer System, City
Windows: All Remain
Wooded: Yes
Room Sizes
Bedroom 2: 14 X 16
Kitchen: 18 X 19
Dining Room: 10 X 14
Living Room: 17 X 30
Utility Room: 12 X 6
E X try: 7 X 18
Local Schools
High School: Churchill
Middle School: Bradley
Elementary School: Hidden Forest
School District: North East ISD
Listed By / Shown By
Listed By
Agency Name: Uriah Real Estate Organization
Agency Phone: (830) 600-5263
Shown By
Agent Name: Denise Davidson
Agent Phone: (254) 644-5599
Agency Title: Kelly, Realtors
Agency Email: info@kellyrealtors.com
Agency Text: (254) 717-6447

Estimate Your Payment
Estimated Payment
$ 1,944.09 per month $1,023.76 Principal & Interest $786.17 Property Tax $134.17 Homeowner's InsuranceChange Payment Information



Privacy Policy / DMCA Notice / ADA Accessibility


This site is hosted, designed and copyright
© 1994 - 2026 by
Delta Media Group, Inc. -- Patent Pending --
Agent License Information: 624153
5 Carah Ct | MLS# 1992416
This single family home located at 5 Carah Ct, San Antonio, TX 78216 is currently listed for sale with an asking price of $460,000. This property was built in 1998 and has 2 bedrooms and 2 full baths with 2359 sq. ft. Carah Ct is located in the CAMINO REAL subdivision within the North East ISD school district. Search CAMINO REAL real estate on denisedavidson.kellyrealtors.com today.