


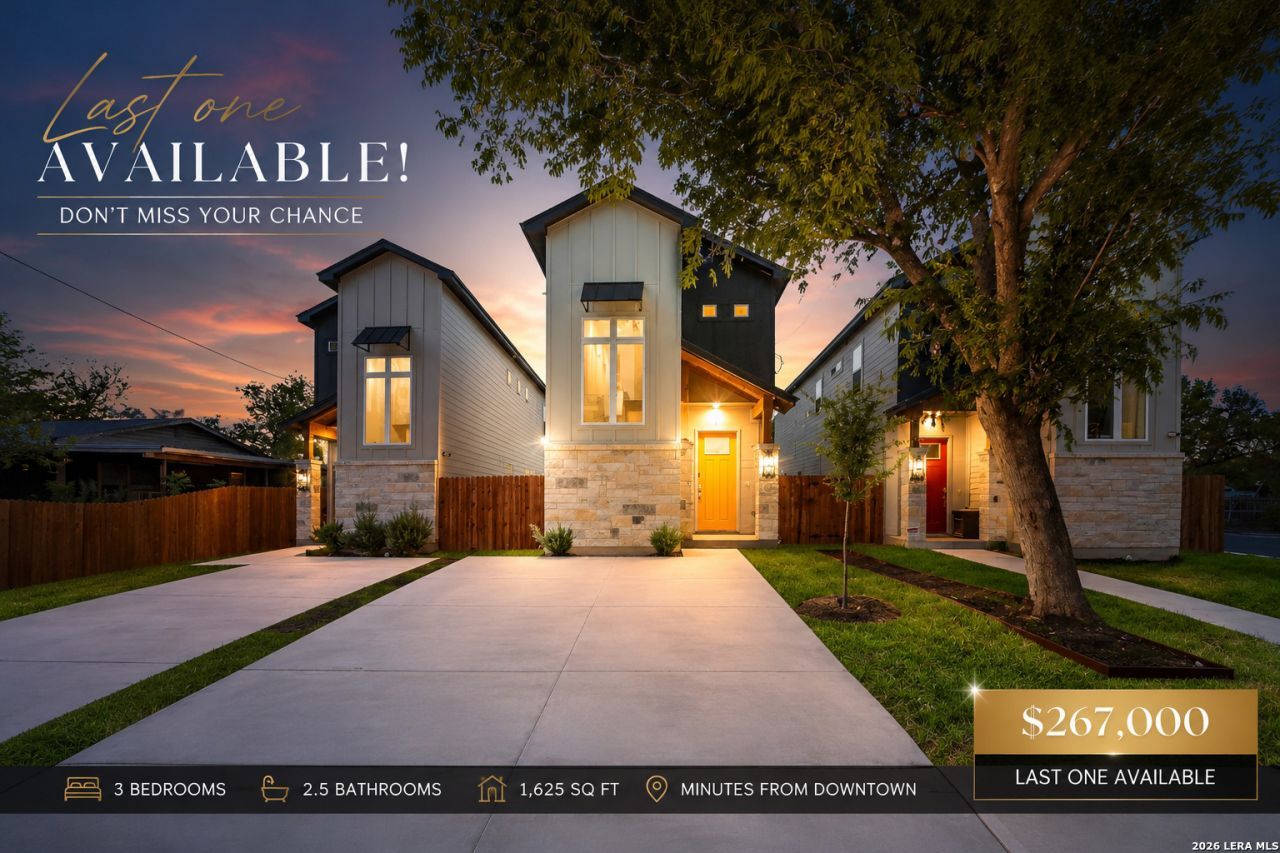


BEDS3
BATHS2 full 1 partial
SQUARE FEET1,668
MLS#2001800
STATUSNew
PROPERTY TYPEResidential - Single Family
SUBDIVISIONHARLANDALE
SCHOOLHarlandale ISD
Property Description
Discover elevated living just minutes from Downtown San Antonio in this beautifully crafted custom home designed with both style and functionality in mind. From the moment you enter, youre welcomed by soaring ceilings, oversized doors, and an open-concept layout that fills the home with natural light while creating an airy, expansive feel. The impressive chefs kitchen serves as the heart of the home, showcasing a massive island perfect for entertaining, premium finishes, and seamless flow into the living and dining areas. Thoughtfully designed with no carpet throughout, the home offers a clean, modern aesthetic and effortless maintenance. Step outside to a covered patio complete with a dedicated storage area and a newly installed privacy fence, creating the perfect space to relax or entertain. Additional features include pre-plumbing for a water softener, carefully curated custom finishes throughout, and the added peace of mind of a builder warranty. This is a rare opportunity to own a one-of-a-kind home where exceptional craftsmanship, timeless design, and an unbeatable location come together.
Property Features
Property Type: Residential - Single Family
Cooling: One Central
Fenced: Yes
Fuel Type: Electric
Heating: Central
Home Style: Two Story, Contemporary
Lot Size: 0.21 Acres
Roof Type: Composition
Stories: 2.0
Taxes: $6,066
Year Built: 2024
Feature Descriptions
Builder Name: Spanish Homes LLC
Currenty Leased: No
Days on Site: 5
Energy Efficient: Programmable Thermostat, Double Pane Windows, Low E Windows
Exterior: Privacy Fence, Double Pane Windows
Exterior: Stone/Rock, Wood, Cement Fiber
Flooring: Laminate
Foundation: Slab
Green Certification: HERS Rated, Energy Star Certified
Green Features: Drought Tolerant Plants, Low Flow Commode, Low Flow Fixture
HOA Mandatory: No
Inclusions: Ceiling Fans, Washer Connection, Dryer Connection, Gas Cooking, Dishwasher, Smoke Alarm, Plumb for Water Softener
Interior: One Living Area, Liv/Din Combo, Eat-In Kitchen, Island Kitchen, Walk-In Pantry, All Bedrooms Upstairs, High Ceilings, Open Floor Plan, Laundry Main Level, Laundry Room, Walk in Closets
Neighborhood Amenities: None
Parking: Rear Entry
Pool/Spa: None
Tax By Multiple Counties: No
Type: Single Family Detached
Water/Sewer: City
Windows: None Remain
Room Sizes
Bedroom 2: 14 X 12
Bedroom 3: 14 X 12
Kitchen: 15 X 20
Living Room: 16 X 20
Local Schools
High School: Harlandale
Middle School: Leal
Elementary School: Collier
School District: Harlandale ISD
Listed By / Shown By
Listed By
Agency Name: Real Broker, LLC
Agency Phone: (855) 450-0442
Shown By
Agent Name: Denise Davidson
Agent Phone: (254) 644-5599
Agency Title: Kelly, Realtors
Agency Email: info@kellyrealtors.com
Agency Text: (254) 717-6447

Estimate Your Payment
Estimated Payment
$ 1,177.60 per month $594.23 Principal & Interest $505.50 Property Tax $77.88 Homeowner's InsuranceChange Payment Information



Privacy Policy / DMCA Notice / ADA Accessibility


This site is hosted, designed and copyright
© 1994 - 2026 by
Delta Media Group, Inc. -- Patent Pending --
Agent License Information: 624153
505 Linden Ave | MLS# 2001800
This single family home located at 505 Linden Ave, San Antonio, TX 78211 is currently listed for sale with an asking price of $267,000. This property was built in 2024 and has 3 bedrooms and 2 full and 1 partial baths with 1668 sq. ft. Linden Ave is located in the HARLANDALE subdivision within the Harlandale ISD school district. Search HARLANDALE real estate on denisedavidson.kellyrealtors.com today.