




BEDS3
BATHS2 full
SQUARE FEET1,745
MLS#21309461
STATUSActive
PROPERTY TYPEResidential - Single Family
SUBDIVISIONNorthrich West 02
SCHOOLRichardson ISD
Property Description
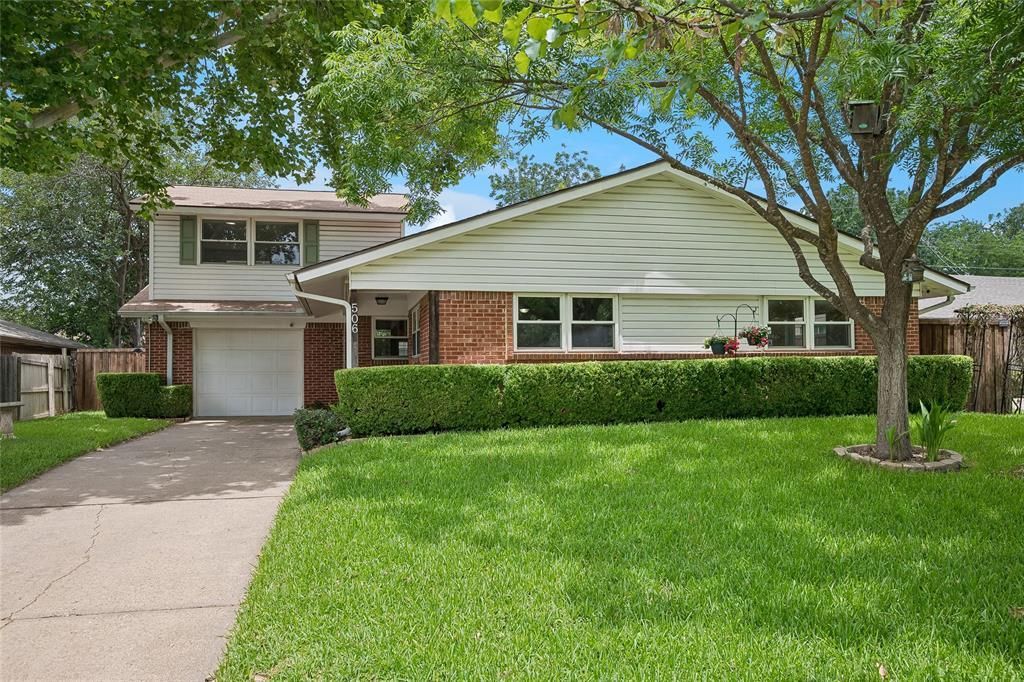
Well manicured lawn and mature shade trees welcome you to this West Richardson charmer with 3 bedrooms, 2 baths and huge bonus room! Inside, wide plank wood-look laminate flooring flows throughout while an abundance of natural light pours through energy efficient double pane windows. Entertaining is a breeze in the wide open living and dining areas connected to the updated chef's gourmet kitchen with granite counters, gas cooking with convection oven and fridge included! Primary bedroom with ensuite bath and two additional bedroom are downstairs then upstairs to huge bonus room which could be 4th bedroom, great playroom or additional living area. Want more? Step out back to a lush garden oasis with covered paver stone patio, custom stone firepit, and vine-draped arbors all surrounded by a beautiful wood privacy fence. Two storage buildings keep things organized. Finished out garage with nice epoxy covered floor and shelving. Roof replaced in 2016, HVAC in 2019, newer electric panel. Solar panels keep electric bills at a minimum with lease to be paid in full by seller. Fab Richardson schools (Northrich elem., Richardson North Junior and JJ Pearce High). Short drive to dining galore, I-75 and George Bush. What are you waiting for??
Property Features
Property Type: Residential - Single Family
Cooling: Ceiling Fan(s), Central Air, Electric
Garage: 1 car attached
Heating: Central, Natural Gas
Home Style: Traditional
Lot Size: 0.19 Acres
Roof Type: Composition
Year Built: 1960
Amenities
Cable TV Available
Granite Counters
High Speed Internet Available
Loft
Walk-In Closet(s)
Covered Patio/Porch
Fire Pit
Garden(s)
Rain Gutters
Private Yard
Storage
Feature Descriptions
Appliances: Dishwasher, Disposal, Gas Oven, Gas Range, Gas Water Heater, Microwave, Plumbed For Gas in Kitchen, Refrigerator
Days on Site: 29
Exterior: Brick, Siding, Vinyl Siding
Fencing: Back Yard, Wood
Flooring: Ceramic Tile, Laminate
Green Features: Solar Electric System - Owned, Windows
Laundry: Electric Dryer Hookup, Washer Hookup
Lot: Few Trees, Interior Lot, Landscaped, Lrg. Backyard Grass, Sprinkler System
Lot Dimensions: 125 X 65
Parcel#: 42117500040040000
Parking: Epoxy Flooring, Garage, Garage Door Opener, Garage Faces Front, Oversized
Parking Notes: Epoxy Flooring, Garage, Garage Door Opener, Garage Fa
Patio/Porch: Covered
Utilities: Alley, City Sewer, City Water, Individual Gas Meter, Overhead Utilities, Sidewalk
Window: Window Coverings
Room Sizes
Living Room: 17.00 x 13.00 Level - 1
Dining Room: 17.00 x 13.00 Level - 1
Kitchen: 15.00 x 8.00 Level - 1
Bedroom-Primary: 12.00 x 10.00 Level - 1
Bedroom: 13.00 x 10.00 Level - 1
Bedroom: 10.00 x 10.00 Level - 1
Bonus Room: 20.00 x 16.00 Level - 2
Local Schools
Elementary School: Northrich
School District: Richardson ISD
Listed By / Shown By
Listed By
Agency Name: Washburn Realty Group,LLC
Agency Contact: 214-477-1658
Agent Name: Dan Washburn

Shown By
Agent Name: Denise Davidson
Agent Phone: (254) 644-5599
Agency Title: Kelly, Realtors

Estimate Your Payment
Estimated Payment
$ 879.77 per month $777.84 Principal & Interest $0.00 Property Tax (data not provided by mls) $101.94 Homeowner's InsuranceChange Payment Information



 The data relating to real estate for sale on this web site comes in part from the IDX of the Multiple Listing Service of NTREIS. The data on this site may not be reproduced or redistributed and is only for those individuals viewing this web site. Real estate listings held by brokerage firms other than the brokers/agents with their own information using this site are marked with the NTREIS thumbnail logo and detailed information about them includes the name of the listing broker(s).
Privacy Policy / DMCA Notice / ADA Accessibility


This site is hosted, designed and copyright
© 1994 - 2026 by
Delta Media Group, Inc. -- Patent Pending --
Agent License Information: 624153
506 Worcester Way | MLS# 21309461
This single family home located at 506 Worcester Way, Richardson, TX 75080 is currently listed for sale with an asking price of $349,500. This property was built in 1960 and has 3 bedrooms and 2 full baths with 1745 sq. ft. Worcester Way is located in the Northrich West 02 subdivision within the Richardson ISD school district. Search Northrich West 02 real estate on denisedavidson.kellyrealtors.com today.