


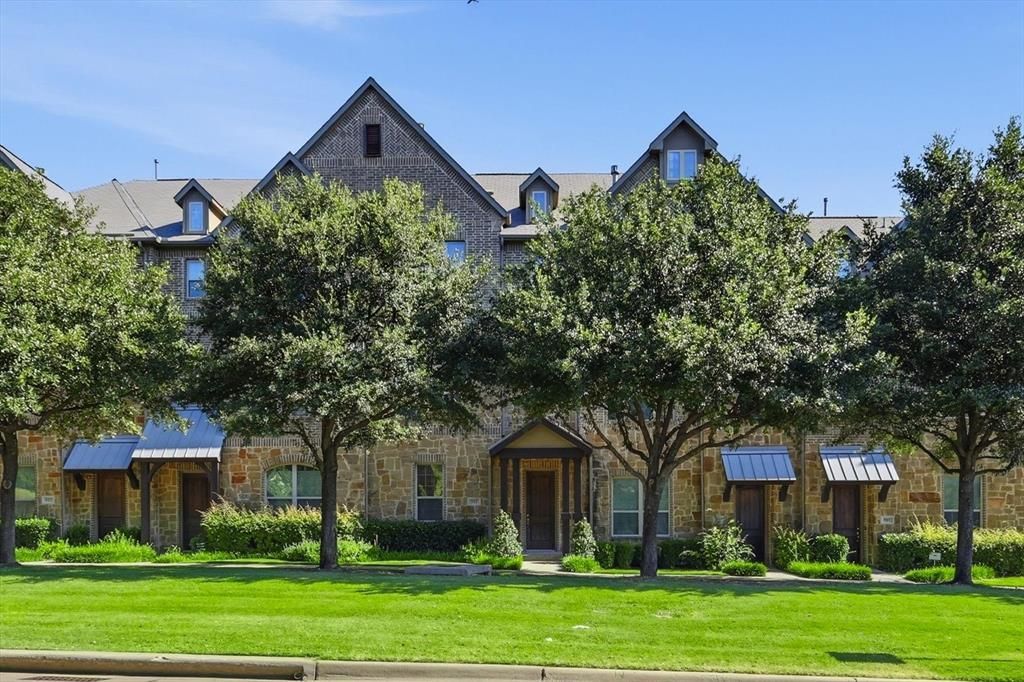


BEDS3
BATHS2 full 2 partial
SQUARE FEET2,112
MLS#21327662
STATUSActive
PROPERTY TYPEResidential - Single Family
SUBDIVISIONLa Palazzi
SCHOOLCarrollton-Farmers Branch ISD
Property Description
Located in the heart of Las Colinas, this like new 3 bedroom, 2 full and 2 half bath townhome offers a flexible 3 story layout with a 2 car garage. The first floor features a bonus room with a closet, half bath, and access to the garage. Hardwood floors run throughout the second floor. The family room features a gas log fireplace with built ins and opens to the kitchen with stainless steel appliances, gas cooktop, pantry, and spacious dining area with access to the private balcony. A built in desk is located just off the kitchen, along with a convenient half bath. The third floor includes the primary suite with a dual sink granite vanity, walk in shower, and walk in closet, plus two secondary bedrooms, a full bathroom, and laundry room. Refrigerator, washer, dryer, and wall mounted TVs are all included. Dishwasher replaced in 2024, microwave replaced in 2026, and Ring doorbell installed in 2020. Convenient DFW central location near shopping, dining, entertainment, major highways 114, 635 and George Bush. DFW Airport is just 15 minutes away and Downtown Dallas is 20 minutes away.
Property Features
Property Type: Residential - Single Family
Cooling: Central Air, Electric
Fireplaces: 1
Garage: 2 car attached
Heating: Central, Natural Gas
Lot Size: 0.05 Acres
Roof Type: Composition
Year Built: 2015
Amenities
Cable TV Available
High Speed Internet Available
Feature Descriptions
Appliances: Dishwasher, Disposal, Electric Oven, Electric Water Heater, Gas Cooktop, Microwave
Days on Site: 10
Fireplace: Gas Logs, Gas Starter
HOA Fee: 1645/ Annually
Laundry: Utility Room, Full Size W/D Area
Parcel#: 322565500C78R0000
Parking: Garage Faces Rear
Parking Notes: Garage Faces Rear
Utilities: City Sewer, City Water
Room Sizes
Living Room: 15.00 x 15.00 Level - 1
Breakfast Room: 14.00 x 9.00 Level - 2
Bedroom-Primary: 20.00 x 12.00 Level - 3
Bedroom: 10.00 x 14.00 Level - 3
Family Room: 21.00 x 22.00 Level - 2
Bedroom: 10.00 x 10.00 Level - 3
Kitchen: 14.00 x 9.00 Level - 2
Laundry: 3.00 x 6.00 Level - 3
Local Schools
Elementary School: Riverchase
School District: Carrollton-Farmers Branch ISD
Listed By / Shown By
Listed By
Agency Name: Keller Williams Realty-FM
Agent Name: Jeff Hahn

Shown By
Agent Name: Denise Davidson
Agent Phone: (254) 644-5599
Agency Title: Kelly, Realtors

Estimate Your Payment
Estimated Payment
$ 1,132.75 per month $1,001.50 Principal & Interest $0.00 Property Tax (data not provided by mls) $131.25 Homeowner's InsuranceChange Payment Information



 The data relating to real estate for sale on this web site comes in part from the IDX of the Multiple Listing Service of NTREIS. The data on this site may not be reproduced or redistributed and is only for those individuals viewing this web site. Real estate listings held by brokerage firms other than the brokers/agents with their own information using this site are marked with the NTREIS thumbnail logo and detailed information about them includes the name of the listing broker(s).
Privacy Policy / DMCA Notice / ADA Accessibility


This site is hosted, designed and copyright
© 1994 - 2026 by
Delta Media Group, Inc. -- Patent Pending --
Agent License Information: 624153
511 W Royal Lane | MLS# 21327662
This single family home located at 511 W Royal Lane, Irving, TX 75039 is currently listed for sale with an asking price of $450,000. This property was built in 2015 and has 3 bedrooms and 2 full and 2 partial baths with 2112 sq. ft. W Royal Lane is located in the La Palazzi subdivision within the Carrollton-Farmers Branch ISD school district. Search La Palazzi real estate on denisedavidson.kellyrealtors.com today.