




BEDS3
BATHS2 full 1 partial
SQUARE FEET2,231
MLS#1960632
STATUSActive
PROPERTY TYPEResidential - Single Family
SUBDIVISIONPHEASANT RIDGE
SCHOOLNorth East ISD
Property Description
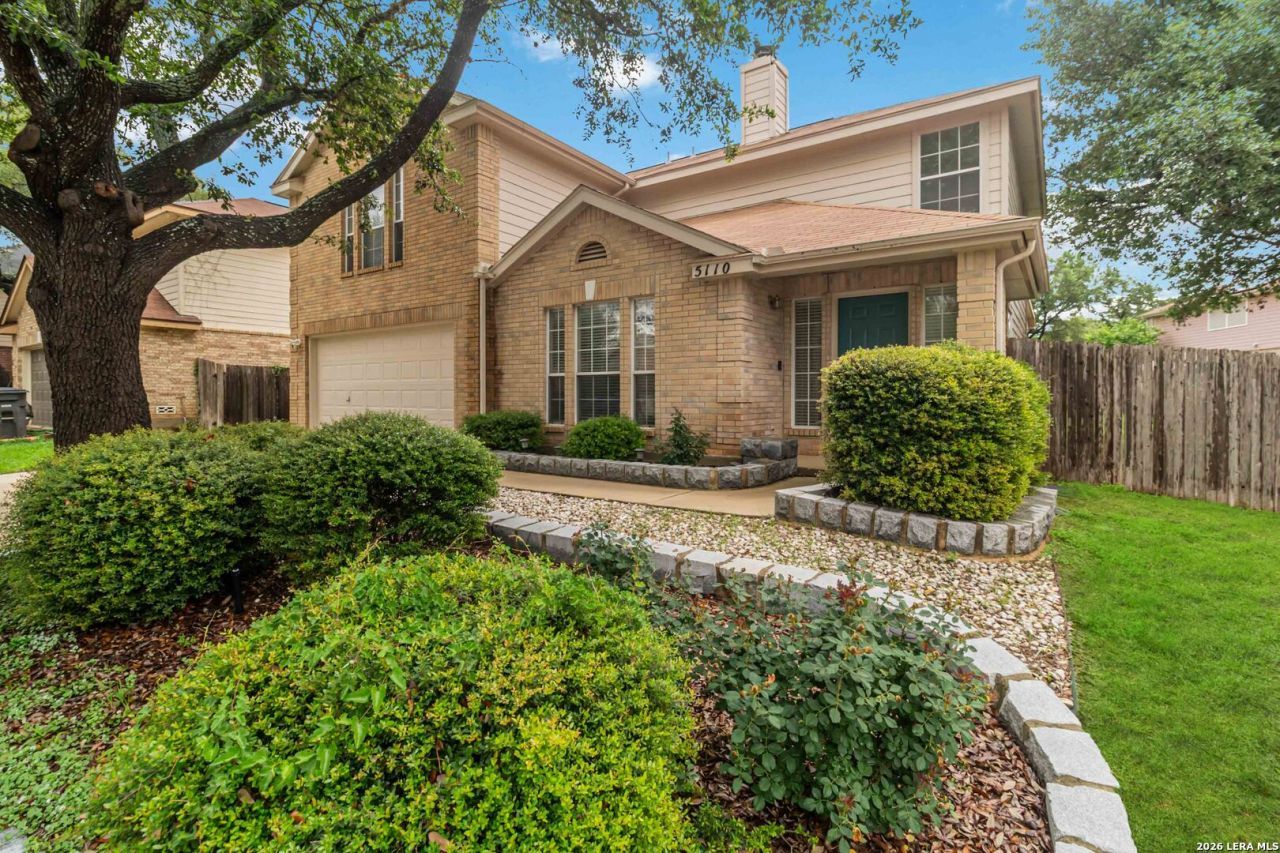
***Open House SAT 07/25/2026 from 12:00 PM to 3:00 PM*** Welcome to your future sanctuary, where elegance meets comfort in this exquisite 3-bedroom, 2.5-bathroom home sprawling across 2,231 square feet of refined living space. From the moment you step inside, youll be captivated by the open floor plan that seamlessly connects each room, allowing for easy flow and a sense of spaciousness that is perfect for both entertaining and everyday living. Adorned with beautiful wood floors throughout, this home exudes warmth and sophistication. The heart of the home is the updated island kitchen, a chefs delight featuring stunning granite countertops and a generously-sized pantry, offering ample storage space for all your culinary needs. Retreat to the expansive primary bedroom suite, a true haven of tranquility that overlooks lush trees, providing a serene backdrop to start and end your day. Enjoy the luxury of double primary closets for all your wardrobe essentials. The primary bathroom is equally impressive, boasting extended counter space with double sinks, under-sink storage, a garden tub, and a separate shower for a spa-like experience. Step outside to discover your own private oasis. The covered backyard patio invites you to unwind and enjoy the outdoors in comfort while overlooking the large backyard, perfect for hosting gatherings or simply soaking up the sun in peace. Near schools, HEB, shopping, and convenient to I-35, 1604, 410, and 281. Dont miss your opportunity to experience this exceptional property; schedule your private tour today!
Property Features
Property Type: Residential - Single Family
Cooling: One Central
Fenced: Yes
Fireplaces: 1
Fuel Type: Electric
Heating: Central
Home Style: Two Story
Lot Size: 0.16 Acres
Roof Type: Composition
Stories: 2.0
Taxes: $7,243
Year Built: 1999
Feature Descriptions
Accessibility: No Carpet, Level Lot, Level Drive, Stall Shower
Builder Name: Dr Horton
Currenty Leased: No
Days on Site: 93
Energy Efficient: Programmable Thermostat, Double Pane Windows, Energy Star Appliances, Ceiling Fans
Exterior: Brick, Cement Fiber
Exterior: Patio Slab, Covered Patio, Privacy Fence, Sprinkler System, Double Pane Windows, Has Gutters, Mature Trees
Fireplace: One, Living Room, Wood Burning
Flooring: Ceramic Tile, Wood
Foundation: Slab
Green Features: Drought Tolerant Plants
Hoa Fee: 159.72/Annually
HOA Mandatory: Yes
HOA Name: SA PHESANT RIDGE HOA
Improvements: Street Paved, Curbs, Street Gutters, Sidewalks, Streetlights, Asphalt, City Street
Inclusions: Ceiling Fans, Chandelier, Washer Connection, Dryer Connection, Microwave Oven, Stove/Range, Disposal, Dishwasher, Ice Maker Connection, Water Softener (owned), Vent Fan, Smoke Alarm, Pre-Wired for Security, Electric Water Heater, Garage Door Opener, Plumb for Water Soft
Interior: One Living Area, Separate Dining Room, Eat-In Kitchen, Two Eating Areas, Island Kitchen, Breakfast Bar, Walk-In Pantry, Utility Room Inside, All Bedrooms Upstairs,1st Floor Lvl/No Steps, Open Floor Plan, Cable TV Available, High Speed Internet, Laundry Main Level, Laundry Room, Telephone, Walk in Closets
Lot: Cul-de-Sac/Dead End
Miscellaneous: Virtual Tour, Cluster Mail Box
Multiple HOA: No
Neighborhood Amenities: None
Parking: Two Car Garage
Pool/Spa: None
Supplier - Electric: CPS
Supplier - Garbage: CITY
Supplier - Sewer: SAWS
Supplier - Water: SAWS
Tax By Multiple Counties: No
Type: Single Family Detached
Water/Sewer: Water System
Windows: All Remain
Room Sizes
Bedroom 2: 12 X 11
Bedroom 3: 13 X 13
Kitchen: 13 X 7
Breakfast Room: 8 X 12
Dining Room: 8 X 8
Living Room: 17 X 20
Utility Room: 7 X 14
E X try: 8 X 8
Local Schools
High School: Madison
Middle School: Harris
Elementary School: Stahl
School District: North East ISD
Listed By / Shown By
Listed By
Agency Name: BHHS Don Johnson Realtors - SA
Agency Phone: (210) 493-1766
Shown By
Agent Name: Denise Davidson
Agent Phone: (254) 644-5599
Agency Title: Kelly, Realtors
Agency Email: info@kellyrealtors.com
Agency Text: (254) 717-6447

Estimate Your Payment
Estimated Payment
$ 1,371.34 per month $678.80 Principal & Interest $603.58 Property Tax $88.96 Homeowner's InsuranceChange Payment Information



Privacy Policy / DMCA Notice / ADA Accessibility


This site is hosted, designed and copyright
© 1994 - 2026 by
Delta Media Group, Inc. -- Patent Pending --
Agent License Information: 624153
5110 Stormy Breeze | MLS# 1960632
This single family home located at 5110 Stormy Breeze, San Antonio, TX 78247 is currently listed for sale with an asking price of $305,000. This property was built in 1999 and has 3 bedrooms and 2 full and 1 partial baths with 2231 sq. ft. Stormy Breeze is located in the PHEASANT RIDGE subdivision within the North East ISD school district. Search PHEASANT RIDGE real estate on denisedavidson.kellyrealtors.com today.