




BEDS3
BATHS2 full 1 partial
SQUARE FEET2,226
MLS#21260091
STATUSActive
PROPERTY TYPEResidential - Single Family
SUBDIVISIONRenaissance Way Amd
SCHOOLDallas ISD
Property Description
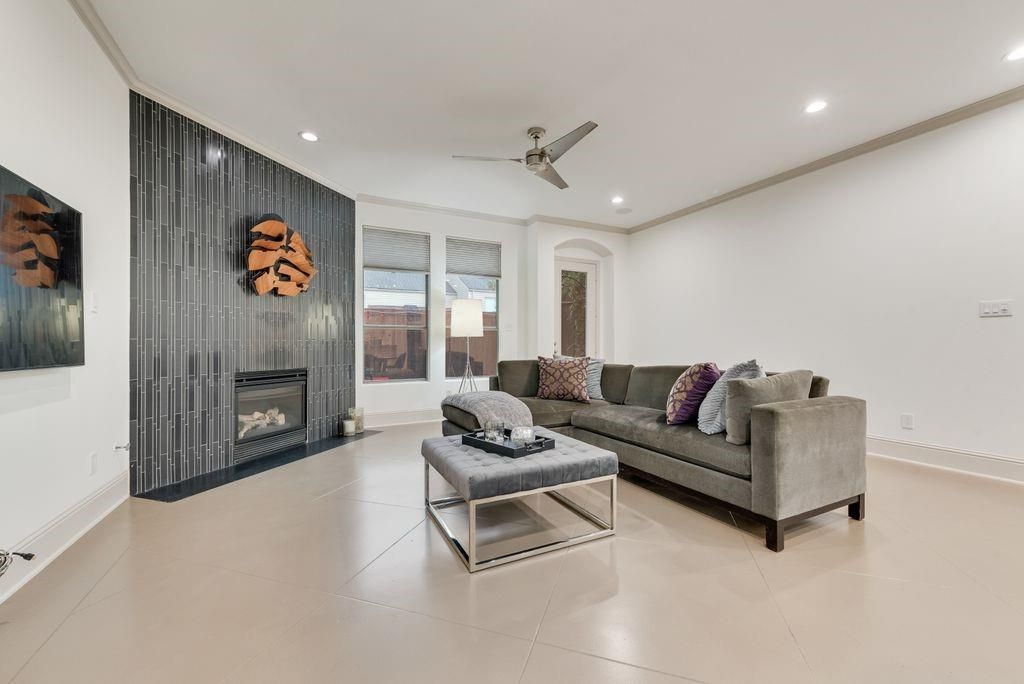
Access to Medical District • Open-concept layout • Steam shower + freestanding tub • Matterport 3D tour3 bed, 2.5 bath townhome with 2,226 sq ft in Cedar Springs Heights with convenient access to Uptown, Oak Lawn, and surrounding Dallas employment and dining hubs. Main level features stained concrete floors, open living-dining-kitchen layout, and gas fireplace with floor-to-ceiling tile surround. Living area includes built-in speakers, recessed lighting, and crown molding. Kitchen offers granite countertops, stainless steel appliances, gas range, tile backsplash, extensive cabinetry, plus under-cabinet and upper cabinet accent lighting. Powder bath on first level. Walls, trim, doors, and cabinetry have been recently repainted, providing a clean and cohesive interior finish throughout.Second level includes hardwood flooring in loft-flex space, full laundry room, and three bedrooms. Guest bedrooms include recently replaced carpet and share full bath. Primary suite features beamed ceiling and incredibly remodeled ensuite bath with custom cabinetry, integrated lighting, dual vanities, freestanding tub, and glass-enclosed steam shower with Mr. Steam system. Walk-in closet in primary.Additional features include two-zone HVAC with Nest thermostats, recessed lighting throughout, and attached 2-car garage with storage. Outdoor patio offers a low-maintenance urban retreat. Interior layout supports multiple living or work-from-home configurations with separation between primary and secondary bedrooms. Located within established Cedar Springs Heights with access to retail, dining, and major thoroughfares. Includes Matterport 3D tour and floor plan.
Property Features
Property Type: Residential - Single Family
Cooling: Central Air, Electric
Fireplaces: 1
Garage: 2 car attached
Heating: Central, Natural Gas
Home Style: Mediterranean
Lot Size: 0.06 Acres
Roof Type: Composition
Year Built: 2004
Amenities
Built-in Features
Cable TV Available
Decorative Lighting
Double Vanity
Flat Screen Wiring
Granite Counters
High Speed Internet Available
Open Floorplan
Pantry
Smart Home System
Sound System Wiring
Tile Counters
Walk-In Closet(s)
Feature Descriptions
Appliances: Dishwasher, Disposal, Gas Cooktop, Gas Oven, Gas Range, Gas Water Heater, Microwave, Plumbed For Gas in Kitchen, Refrigerator
Days on Site: 78
Exterior: Stucco
Fencing: Wood
Fireplace: Gas, Living Room
Flooring: Carpet, Concrete, Hardwood
Laundry: Electric Dryer Hookup, Utility Room, Full Size W/D Area, Dryer Hookup, Washer Hookup
Parcel#: 004897000E12C0000
Parking: Garage, Garage Door Opener, Garage Faces Front
Parking Notes: Garage, Garage Door Opener, Garage Faces Front
Utilities: Cable Available, City Sewer, City Water, Electricity Connected, Individual Gas Meter, Individual Water Meter, Sidewalk
Window: Window Coverings
Room Sizes
Kitchen: 14.00 x 9.00 Level - 1
Living Room: 21.00 x 17.00 Level - 1
Dining Room: 14.00 x 10.00 Level - 1
Bedroom-Primary: 17.00 x 13.00 Level - 2
Bath-Primary: 17.00 x 10.00 Level - 2
Bedroom: 15.00 x 15.00 Level - 2
Bedroom: 22.00 x 12.00 Level - 2
Bath-Full: 9.00 x 5.00 Level - 2
Laundry: 6.00 x 6.00 Level - 2
Living Room: 22.00 x 13.00 Level - 2
Bath-Half: 5.00 x 5.00 Level - 1
Local Schools
Elementary School: Maplelawn
School District: Dallas ISD
Listed By / Shown By
Listed By
Agency Name: MATT WATSON
Agency Contact: 214-417-9171
Agent Name: Matt Watson

Shown By
Agent Name: Denise Davidson
Agent Phone: (254) 644-5599
Agency Title: Kelly, Realtors

Estimate Your Payment
Estimated Payment
$ 1,510.34 per month $1,335.34 Principal & Interest $0.00 Property Tax (data not provided by mls) $175.00 Homeowner's InsuranceChange Payment Information



 The data relating to real estate for sale on this web site comes in part from the IDX of the Multiple Listing Service of NTREIS. The data on this site may not be reproduced or redistributed and is only for those individuals viewing this web site. Real estate listings held by brokerage firms other than the brokers/agents with their own information using this site are marked with the NTREIS thumbnail logo and detailed information about them includes the name of the listing broker(s).
Privacy Policy / DMCA Notice / ADA Accessibility


This site is hosted, designed and copyright
© 1994 - 2026 by
Delta Media Group, Inc. -- Patent Pending --
Agent License Information: 624153
5113 Vandelia Street | MLS# 21260091
This single family home located at 5113 Vandelia Street, Dallas, TX 75235 is currently listed for sale with an asking price of $600,000. This property was built in 2004 and has 3 bedrooms and 2 full and 1 partial baths with 2226 sq. ft. Vandelia Street is located in the Renaissance Way Amd subdivision within the Dallas ISD school district. Search Renaissance Way Amd real estate on denisedavidson.kellyrealtors.com today.