




BEDS2
BATHS1 full
SQUARE FEET1,336
MLS#21338233
STATUSActive
PROPERTY TYPEResidential - Single Family
SUBDIVISIONHollywood Rev
SCHOOLDallas ISD
Property Description
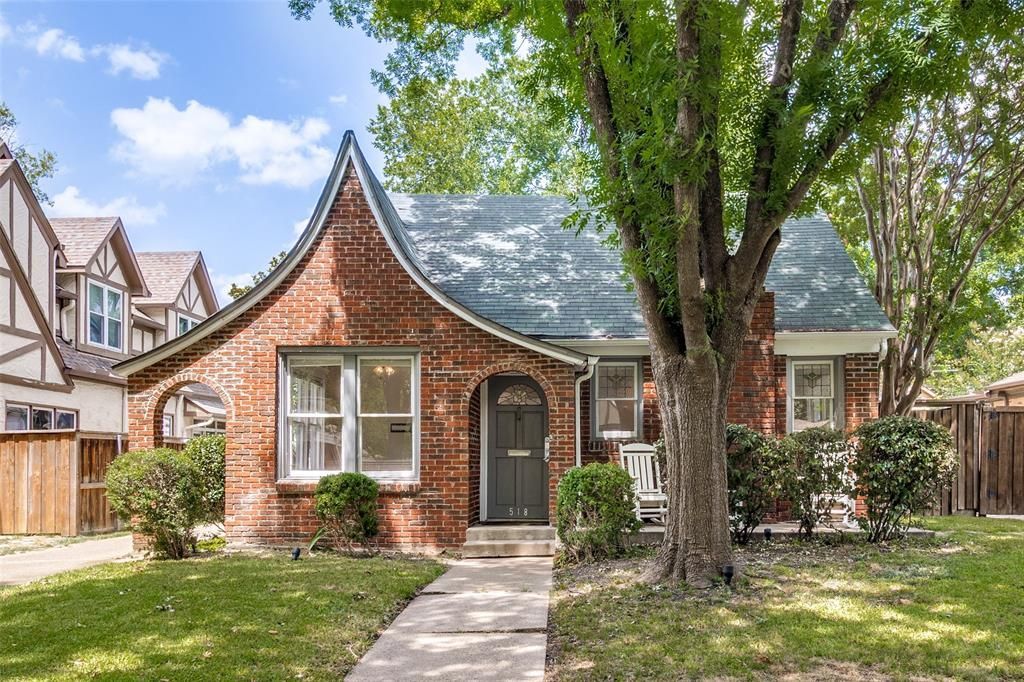
1920's Tudor in historic Hollywood Heights ready for new owners to love. Thoughtful updates and original vintage charm blend together and feel just right. Situated under a canopy of mature shade trees, the front porch and arched entry welcome friends and family. The exquisite light filled living and dining offer intricate moldings and original hardwood floors. Formal areas flow into the casual living space, adjacent to the updated kitchen and bathroom. Bedrooms are generously sized, with the primary boasting French doors to the wood deck and private backyard. Additional features include fireplace, period glass and fixtures, huge utility room with built-ins, detached garage and more. Close to White Rock Lake, Downtown, Lakewood restaurants and shopping . Don't miss this!
Property Features
Property Type: Residential - Single Family
Cooling: Central Air, Electric
Fireplaces: 1
Garage: 1
Heating: Central, Natural Gas
Home Style: Tudor
Lot Size: 0.16 Acres
Roof Type: Composition
Year Built: 1925
Amenities
Other
Feature Descriptions
Appliances: Dishwasher, Disposal, Microwave
Exterior: Brick, Siding
Fencing: Wood
Fireplace: Gas, Living Room
Flooring: Wood
Laundry: Full Size W/D Area
Lot: Interior Lot, Many Trees
Lot Dimensions: 50x143
Parcel#: 00000206251000000
Parking: Driveway, Garage
Parking Notes: Driveway, Garage
Patio/Porch: Deck
Utilities: City Sewer, City Water
Window: Window Coverings
Local Schools
Elementary School: Lakewood
School District: Dallas ISD
Listed By / Shown By
Listed By
Agency Name: David Bush Realtors
Agency Contact: 214-327-2200
Agent Name: Kevin Sayre

Shown By
Agent Name: Denise Davidson
Agent Phone: (254) 644-5599
Agency Title: Kelly, Realtors

Estimate Your Payment
Estimated Payment
$ 1,256.10 per month $1,110.56 Principal & Interest $0.00 Property Tax (data not provided by mls) $145.54 Homeowner's InsuranceChange Payment Information



 The data relating to real estate for sale on this web site comes in part from the IDX of the Multiple Listing Service of NTREIS. The data on this site may not be reproduced or redistributed and is only for those individuals viewing this web site. Real estate listings held by brokerage firms other than the brokers/agents with their own information using this site are marked with the NTREIS thumbnail logo and detailed information about them includes the name of the listing broker(s).
Privacy Policy / DMCA Notice / ADA Accessibility


This site is hosted, designed and copyright
© 1994 - 2026 by
Delta Media Group, Inc. -- Patent Pending --
Agent License Information: 624153
518 Cordova Street | MLS# 21338233
This single family home located at 518 Cordova Street, Dallas, TX 75223 is currently listed for sale with an asking price of $499,000. This property was built in 1925 and has 2 bedrooms and 1 full baths with 1336 sq. ft. Cordova Street is located in the Hollywood Rev subdivision within the Dallas ISD school district. Search Hollywood Rev real estate on denisedavidson.kellyrealtors.com today.