




BEDS3
BATHS2 full 1 partial
SQUARE FEET3,273
MLS#21316688
STATUSActive
PROPERTY TYPERental - Single Family
SUBDIVISIONVineyards At Heritage The
SCHOOLKeller ISD
Property Description
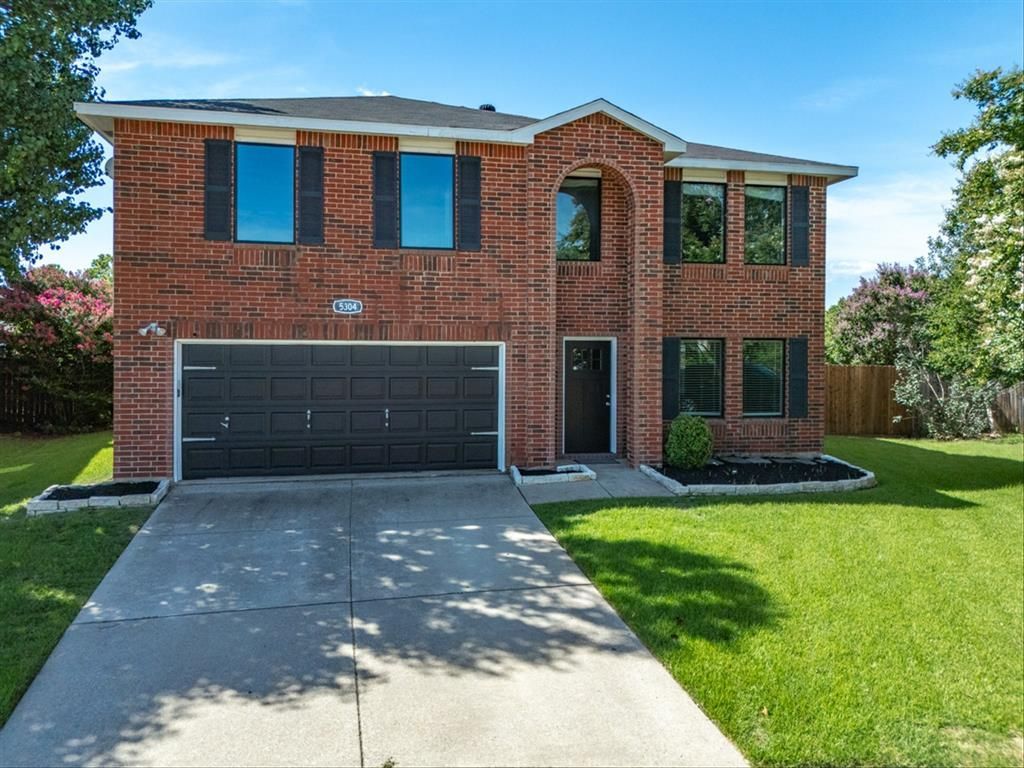
Welcome to this beautifully remodeled home located in a quiet-cul-de-sac in highly sought-after Vineyards at Heritage. Zoned to top-rated Keller ISD, this spacious 3-bedroom 2.5-bath residence offers over 3,200 square feet of thoughtfully updated living space.The heart of the home is the chef-inspired kitchen, featuring granite countertops, stainless steal appliances, an oversized island, and large white cabinets. The open-concept design flows into a spacious family room with built-in window seat. Upstairs you'll find a versatile game room or flex space ideal for a home office, playroom or optional 4th sleeping space.Retreat to the luxurious primary suite, where the remodeled master bath boasts a huge walk-in shower, dual vanities, premium flooring and a large walk-in closet. A spa-like oasis to start and end your day.The home features upgraded Pella windows throughout. Outside, enjoy a deck and patio, perfect for entertaining in your private backyard. Lawn service (mowing and edging), pest control and ac filter delivery are included, so you can relax and enjoy all the comforts this beautifully maintained home has to offer.
Property Features
Property Type: Rental - Single Family
Fireplaces: 1
Garage: 2 car attached
Lot Size: 0.21 Acres
Roof Type: Composition
Stories: 2.0
Year Built: 2002
Amenities
Kitchen Island
Walk-In Closet(s)
Feature Descriptions
Appliances: Dishwasher, Disposal, Electric Cooktop, Electric Oven, Electric Water Heater, Microwave
Days on Site: 24
Exclusions: Washer, dryer, and refrigerator not included. Fireplace is decorative only. Tenant responsible for utilities including electricity, water, and sewage.
Exterior: Brick
Fireplace: Decorative
Flooring: Carpet, Tile
Parcel#: 07768494
Parking: Garage
Parking Notes: Garage
Pets Allowed: Yes Pets Allowed, Breed Restrictions, Call, Number Limit
Utilities: City Sewer, City Water, Co-op Electric
Room Sizes
Living Room: 20.00 x 23.00 Level - 1
Family Room: 17.00 x 20.00 Level - 1
Kitchen: 10.00 x 19.00 Level - 1
Dining Room: 9.00 x 19.00 Level - 1
Laundry: 10.00 x 11.00 Level - 1
Bedroom-Primary: 16.00 x 23.00 Level - 2
Bedroom: 12.00 x 15.00 Level - 2
Bedroom: 12.00 x 15.00 Level - 2
Family Room: 21.00 x 27.00 Level - 2
Local Schools
Elementary School: Friendship
School District: Keller ISD
Listed By / Shown By
Listed By
Agency Name: Real Broker, LLC
Agency Contact: 855-450-0442
Agent Name: Jacob Davis

Shown By
Agent Name: Denise Davidson
Agent Phone: (254) 644-5599
Agency Title: Kelly, Realtors




 The data relating to real estate for sale on this web site comes in part from the IDX of the Multiple Listing Service of NTREIS. The data on this site may not be reproduced or redistributed and is only for those individuals viewing this web site. Real estate listings held by brokerage firms other than the brokers/agents with their own information using this site are marked with the NTREIS thumbnail logo and detailed information about them includes the name of the listing broker(s).
Privacy Policy / DMCA Notice / ADA Accessibility


This site is hosted, designed and copyright
© 1994 - 2026 by
Delta Media Group, Inc. -- Patent Pending --
Agent License Information: 624153
5304 Los Altos Road | MLS# 21316688
This property located at 5304 Los Altos Road, Fort Worth, TX 76244 is currently listed for rent with an asking price of $3,200 / Monthly. Los Altos Road is located within the Keller ISD school district. Search Fort Worth real estate on denisedavidson.kellyrealtors.com today.