




BEDS3
BATHS3 full
SQUARE FEET2,365
MLS#21321487
STATUSActive
PROPERTY TYPEResidential - Single Family
SUBDIVISIONOak Lawn Heights
SCHOOLDallas ISD
Property Description
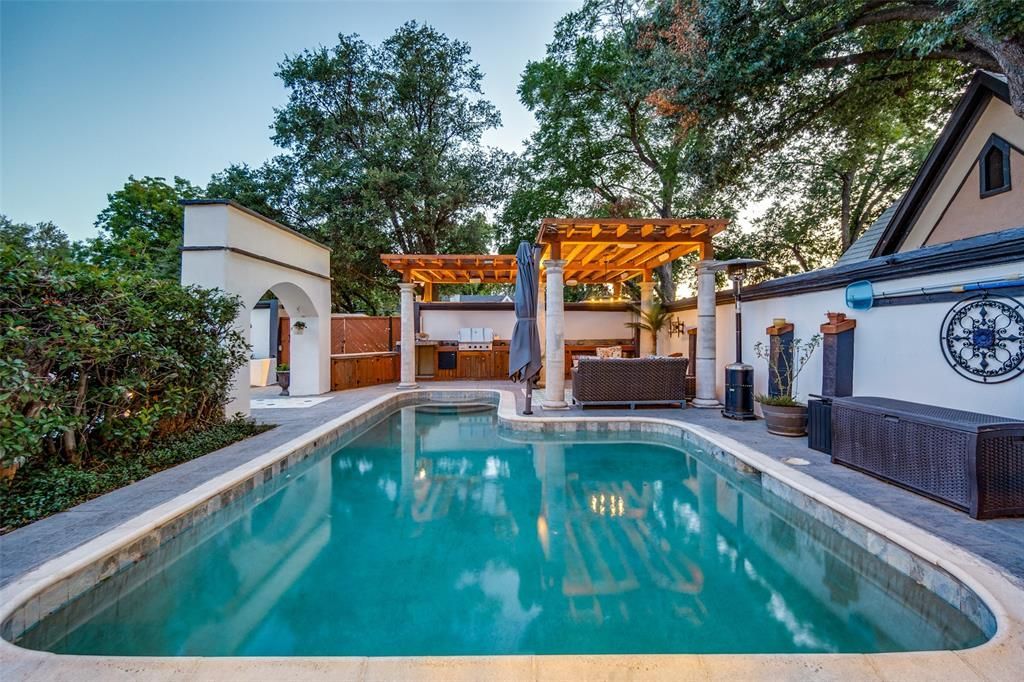
One-of-a-kind luxury home in the heart of Oak Lawn, beautifully updated from top to bottom with modern finishes & resort-style outdoor living. Surrounded by a fully fenced stucco privacy wall & enhanced with low-maintenance landscaping. Step through the front gate & feel instantly transported to your own paradise. The outdoor oasis features a saltwater pool with an oversized heater, a cedar pergola covering a fully equipped outdoor kitchen with a built-in Dacor BBQ grill, sink, & fridge, & a large round gas fire pit perfect for entertaining. A stamped concrete walkway guides you to the front entrance, where a unique water feature creates an unforgettable first impression. Inside, new oak hardwood flooring flows throughout the home. The spacious living room is lined with floor-to-ceiling windows that showcase views of the pool & outdoor living spaces. The completely remodeled chef’s kitchen is a showstopper, featuring custom real wood cabinetry, porcelain countertops, an oversized waterfall island, built-in fridge, 48-inch Dacor dual-fuel range with double ovens, large breakfast bar, & walk-in pantry. The elegant dining room offers designer lighting & a stylish dry bar complete with dual built-in wine fridges. The luxurious primary suite features tray ceiling details, custom lighting, & two custom walk-in closets. The spa-inspired primary bath includes heated floors, dual sinks with marble countertops, an oversized soaking tub with TV, & a marble walk-in shower & three-zone spray system. Upstairs, you’ll find two spacious secondary bedrooms connected by a beautifully updated Jack-and-Jill bathroom featuring porcelain tile, porcelain countertops, and premium finishes. Both bedrooms offer multiple walk-in closets & private access to the expansive balcony, which features cedar construction, black wrought iron accents, & LED lighting. Additional updates include two new HVAC systems installed in 2026, providing comfort and efficiency for years to come.
Property Features
Property Type: Residential - Single Family
Cooling: Ceiling Fan(s), Central Air, Electric, Zoned
Heating: Central, Natural Gas
Lot Size: 0.17 Acres
Roof Type: Composition
Year Built: 1999
Amenities
Chandelier
Decorative Lighting
Flat Screen Wiring
High Speed Internet Available
Natural Woodwork
Open Floorplan
Pantry
Walk-In Closet(s)
Balcony
Built-in Barbecue
Courtyard
Covered Patio/Porch
Fire Pit
Rain Gutters
Outdoor Kitchen
Private Yard
Feature Descriptions
Appliances: Built-in Refrigerator, Dishwasher, Disposal, Gas Range, Gas Water Heater, Microwave, Double Oven, Plumbed For Gas in Kitchen, Tankless Water Heater
Days on Site: 12
Exterior: Stucco
Fencing: Full, Gate, Masonry
Flooring: Ceramic Tile, Hardwood
Parcel#: 00000212380000000
Parking: Driveway
Parking Notes: Driveway
Patio/Porch: Covered, Deck
Pool: Cabana, Gunite, In Ground, Private
Swimming Pool: Yes
Utilities: City Sewer, City Water, Curbs, Individual Gas Meter
Local Schools
Elementary School: Maplelawn
School District: Dallas ISD
Listed By / Shown By
Listed By
Agency Name: JPAR - Rockwall
Agency Contact: 903-951-7409
Agent Name: Heather Barker

Shown By
Agent Name: Denise Davidson
Agent Phone: (254) 644-5599
Agency Title: Kelly, Realtors

Estimate Your Payment
Estimated Payment
$ 2,252.92 per month $1,991.88 Principal & Interest $0.00 Property Tax (data not provided by mls) $261.04 Homeowner's InsuranceChange Payment Information



 The data relating to real estate for sale on this web site comes in part from the IDX of the Multiple Listing Service of NTREIS. The data on this site may not be reproduced or redistributed and is only for those individuals viewing this web site. Real estate listings held by brokerage firms other than the brokers/agents with their own information using this site are marked with the NTREIS thumbnail logo and detailed information about them includes the name of the listing broker(s).
Privacy Policy / DMCA Notice / ADA Accessibility


This site is hosted, designed and copyright
© 1994 - 2026 by
Delta Media Group, Inc. -- Patent Pending --
Agent License Information: 624153
5318 Denton Drive | MLS# 21321487
This single family home located at 5318 Denton Drive, Dallas, TX 75235 is currently listed for sale with an asking price of $895,000. This property was built in 1999 and has 3 bedrooms and 3 full baths with 2365 sq. ft. Denton Drive is located in the Oak Lawn Heights subdivision within the Dallas ISD school district. Search Oak Lawn Heights real estate on denisedavidson.kellyrealtors.com today.