




BEDS3
BATHS2 full
SQUARE FEET1,519
MLS#21300354
STATUSActive
PROPERTY TYPEResidential - Single Family
SUBDIVISIONVineyards At Heritage The
SCHOOLKeller ISD
Property Description
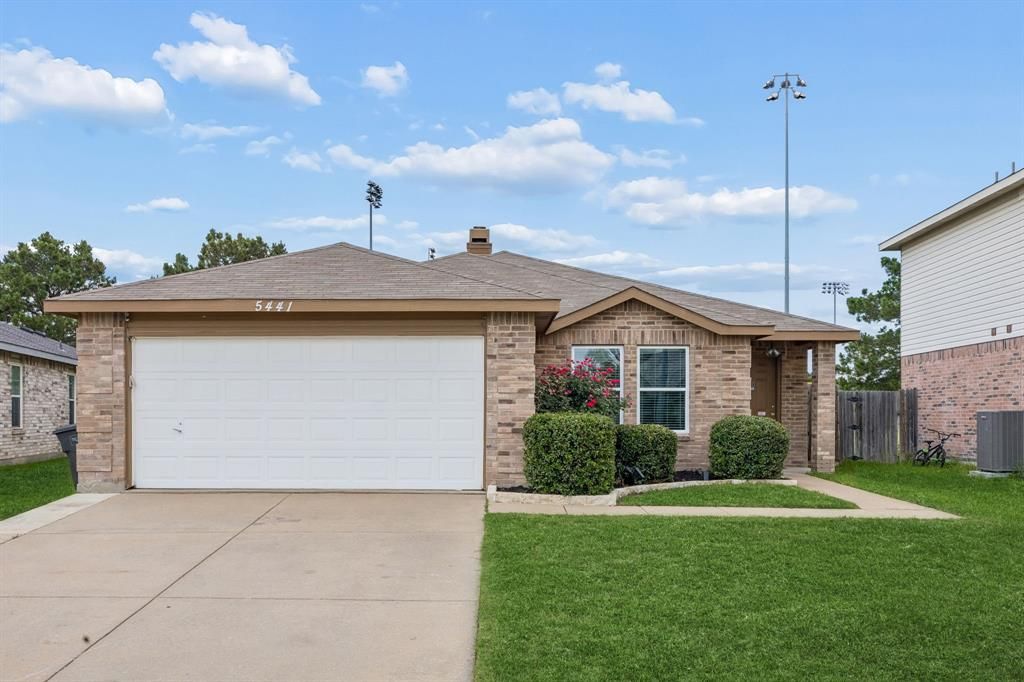
OPEN HOUSE ON 7.25, SAT, AT 2-4PM!!**KELLER ISD!!*2026 KITCHEN REMODEL!!MAJOR SYSTEM UPDATES!!Welcome to this beautifully updated 3-bedroom, 2-bath home in The Vineyards at Heritage, offering a desirable single-story floor plan and an exceptional location within highly sought-after Keller ISD. Situated on a quiet street with attractive curb appeal and well-maintained landscaping, this home offers comfort, functionality, and numerous recent updates.Step inside to an open-concept layout featuring vinyl flooring throughout the home, creating a seamless flow between the main living spaces. The spacious living room is filled with natural light and anchored by a cozy fireplace, making it an inviting space for everyday living and entertaining. The dining area connects effortlessly to the kitchen, creating the perfect setup for gatherings and daily meals.Remodeled in 2026, the kitchen showcases updated cabinetry, countertops, fixtures, and finishes. Ample storage, generous prep space, and an efficient layout make this kitchen both stylish and functional.The private primary suite offers an ensuite bath and generous closet space. Two additional bedrooms provide flexibility for family, guests, a home office, or hobbies, while the second full bath is conveniently located nearby.Step outside to a spacious backyard with room for pets, play, gardening, or future outdoor enhancements. The covered patio is ideal for outdoor dining, weekend gatherings, or relaxing evenings at home.Recent improvements include a new HVAC system installed in September 2025, new water heater installed in July 2024, backyard gutter system for improved drainage, termite bait station system with ongoing protection, sewer line camera inspection completed in 2026, and water line inspection completed in 2026.Conveniently located near schools, shopping, dining, and major highways, this home offers outstanding value in a desirable community.
Property Features
Property Type: Residential - Single Family
Cooling: Ceiling Fan(s), Central Air, Electric
Fireplaces: 1
Garage: 2 car attached
Heating: Central, Electric, Fireplace(s)
Home Style: Traditional
Lot Size: 0.13 Acres
Roof Type: Composition
Year Built: 2002
Amenities
Built-in Features
Cable TV Available
Decorative Lighting
Eat-in Kitchen
High Speed Internet Available
Open Floorplan
Walk-In Closet(s)
Covered Patio/Porch
Feature Descriptions
Appliances: Dishwasher, Disposal, Electric Oven, Electric Range, Electric Water Heater, Microwave
Days on Site: 35
Fencing: Back Yard, Fenced, Wood
Fireplace: Brick, Living Room, Wood Burning
Flooring: Ceramic Tile, Luxury Vinyl Plank
Laundry: Full Size W/D Area, Dryer Hookup, Washer Hookup
Lot: Few Trees, Interior Lot, Lrg. Backyard Grass, Subdivision
Parcel#: 07769903
Parking: Concrete, Driveway, Garage, Garage Door Opener, Garage Faces Front, Garage Single Door
Parking Notes: Concrete, Driveway, Garage, Garage Door Opener, Garage
Patio/Porch: Covered, Patio, Rear Porch
Utilities: City Sewer, City Water, Concrete, Curbs, Underground Utilities
Window: Window Coverings
Local Schools
Elementary School: Friendship
School District: Keller ISD
Listed By / Shown By
Listed By
Agency Name: Keller Williams Realty
Agency Contact: 972-827-8943
Agent Name: Charles Brown

Shown By
Agent Name: Denise Davidson
Agent Phone: (254) 644-5599
Agency Title: Kelly, Realtors

Estimate Your Payment
Estimated Payment
$ 805.51 per month $712.18 Principal & Interest $0.00 Property Tax (data not provided by mls) $93.33 Homeowner's InsuranceChange Payment Information



 The data relating to real estate for sale on this web site comes in part from the IDX of the Multiple Listing Service of NTREIS. The data on this site may not be reproduced or redistributed and is only for those individuals viewing this web site. Real estate listings held by brokerage firms other than the brokers/agents with their own information using this site are marked with the NTREIS thumbnail logo and detailed information about them includes the name of the listing broker(s).
Privacy Policy / DMCA Notice / ADA Accessibility


This site is hosted, designed and copyright
© 1994 - 2026 by
Delta Media Group, Inc. -- Patent Pending --
Agent License Information: 624153
5441 Camarillo Drive | MLS# 21300354
This single family home located at 5441 Camarillo Drive, Fort Worth, TX 76244 is currently listed for sale with an asking price of $320,000. This property was built in 2002 and has 3 bedrooms and 2 full baths with 1519 sq. ft. Camarillo Drive is located in the Vineyards At Heritage The subdivision within the Keller ISD school district. Search Vineyards At Heritage The real estate on denisedavidson.kellyrealtors.com today.