


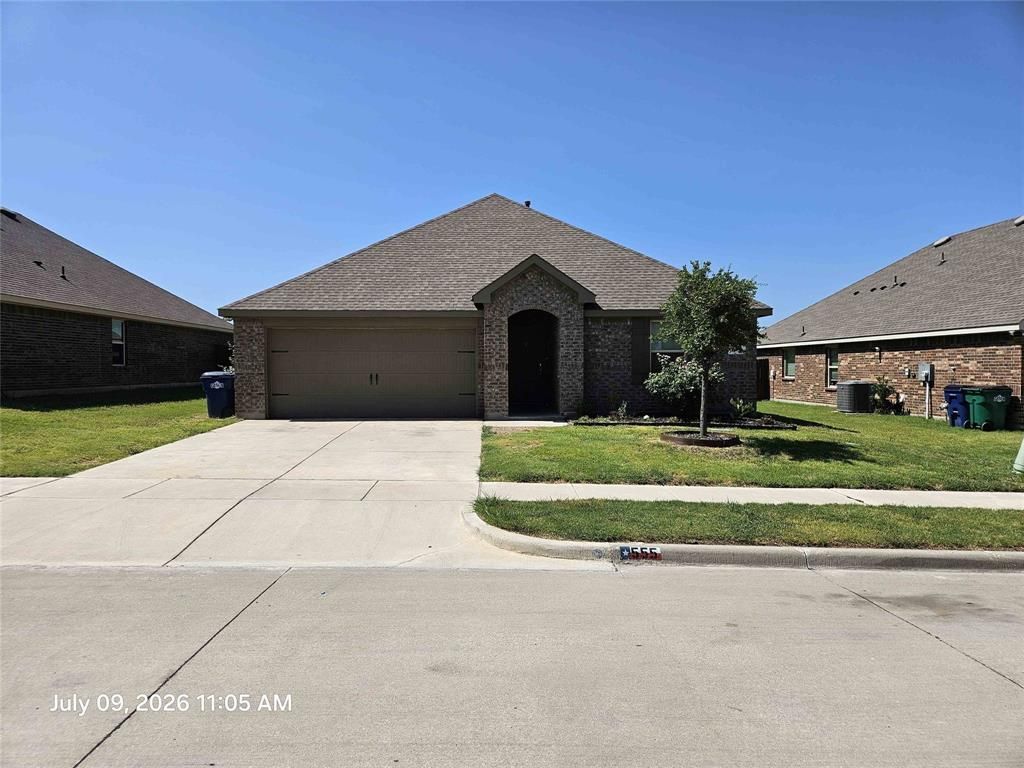


BEDS4
BATHS2 full
SQUARE FEET1,895
MLS#21338450
STATUSActive
PROPERTY TYPEResidential - Single Family
SUBDIVISIONWoodcreek Ph 8c
SCHOOLRockwall ISD
Property Description
Enjoy easy living in this well-maintained 4-bedroom, 2-bath home featuring a thoughtfully designed split-bedroom floor plan and spacious open-concept living area. The private primary suite is tucked away from the secondary bedrooms, creating a comfortable retreat. Step outside to a covered patio overlooking a peaceful setting with no rear neighbors—just a roadway, pond, and green space for added privacy and open views. Situated near the edge of the neighborhood, the home offers reduced traffic while remaining convenient to shopping, dining, schools, and major commuter routes. Residents enjoy exceptional community amenities, including pools, walking trails, stocked fishing ponds, playgrounds, a clubhouse, and parks.
Property Features
Property Type: Residential - Single Family
Fireplaces: 1
Garage: 2 car attached
Lot Size: 0.16 Acres
Year Built: 2022
Amenities
Cable TV Available
Decorative Lighting
Double Vanity
Eat-in Kitchen
High Speed Internet Available
Open Floorplan
Feature Descriptions
Appliances: Dishwasher, Disposal, Gas Cooktop, Gas Oven
Exterior: Brick, Frame
Fireplace: Living Room
HOA Fee: 360/ Semi-Annual
Parcel#: 000000112384
Parking: Driveway
Parking Notes: Driveway
Utilities: City Sewer, City Water, Co-op Electric
Room Sizes
Bedroom-Primary: 19.00 x 14.00 Level - 1
Living Room: 21.00 x 15.00 Level - 1
Bedroom: 11.00 x 10.00 Level - 1
Bedroom: 11.00 x 10.00 Level - 1
Breakfast Room: 14.00 x 9.00 Level - 1
Local Schools
Elementary School: Billie Stevenson
School District: Rockwall ISD
Listed By / Shown By
Listed By
Agency Name: Unlimited Realty Solutions
Agency Contact: 2142882533
Agent Name: Keith Byars

Shown By
Agent Name: Denise Davidson
Agent Phone: (254) 644-5599
Agency Title: Kelly, Realtors

Estimate Your Payment
Estimated Payment
$ 873.48 per month $772.27 Principal & Interest $0.00 Property Tax (data not provided by mls) $101.21 Homeowner's InsuranceChange Payment Information



 The data relating to real estate for sale on this web site comes in part from the IDX of the Multiple Listing Service of NTREIS. The data on this site may not be reproduced or redistributed and is only for those individuals viewing this web site. Real estate listings held by brokerage firms other than the brokers/agents with their own information using this site are marked with the NTREIS thumbnail logo and detailed information about them includes the name of the listing broker(s).
Privacy Policy / DMCA Notice / ADA Accessibility


This site is hosted, designed and copyright
© 1994 - 2026 by
Delta Media Group, Inc. -- Patent Pending --
Agent License Information: 624153
555 Royal Pine Drive | MLS# 21338450
This single family home located at 555 Royal Pine Drive, Fate, TX 75087 is currently listed for sale with an asking price of $347,000. This property was built in 2022 and has 4 bedrooms and 2 full baths with 1895 sq. ft. Royal Pine Drive is located in the Woodcreek Ph 8c subdivision within the Rockwall ISD school district. Search Woodcreek Ph 8c real estate on denisedavidson.kellyrealtors.com today.