




BEDS4
BATHS3 full
SQUARE FEET2,548
MLS#21330295
STATUSActive
PROPERTY TYPEResidential - Single Family
SUBDIVISIONPlantation Resort Ph Ia The
SCHOOLFrisco ISD
Property Description
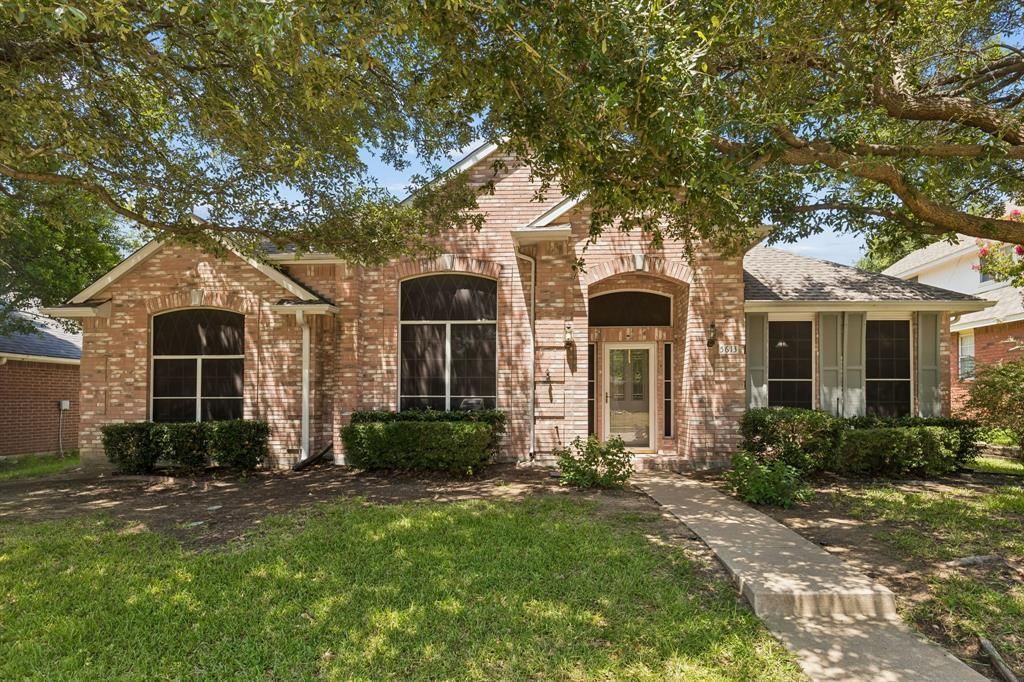
Great opportunity offering excellent value in the desirable community of Plantation Resort in Frisco Texas with mature tree lined streets and an amenity rich lifestyle to enjoy. This beautifully maintained single-story home with 4 bedrooms and 3 baths is waiting for your special touches to make it your own. This home is set apart by the grand entry and 10-12’ ceiling heights throughout. The Formal Dining on the right and Formal Living on the left will make a great office or bonus room. Continuing to the left are 2 split bedrooms that share a nice hall bath with plenty of closet space. The huge Kitchen on the right is next to the laundry room, pantry, and opens to the family room featuring a fireplace with gas logs. The Kitchen can easily be transformed into the kitchen of your dreams. It has a plethora of 42” wood cabinets ready to be painted your favorite color and the island electric downdraft cooktop appears almost new. The primary suite is near the back on the left near the garage and the 4th bedroom with another full-sized bath. The primary suite features 2 generous closets, a jetted tub, dual sinks on a tall cabinet, and an oversized shower that has already been renovated. The backyard includes a large patio under a mature oak tree giving natural shade from the Texas sun. The front facing east has mature oak trees too. Need more light in your home, just remove the solar screens and upper window blinds. Roof is 2021, and the 2 HVAC units are from 2017 and 2013–14 (estimated). Priced under market value for the updates you will complete. The Planation HOA includes walking paths, private lakes, Tennis & Pickleball, playground, and a community pool. The Club at Frisco Farms golf course offers golfers of all skill levels a place to play with a clubhouse, bar-restaurant, and driving range. Highly rated Frisco ISD schools nearby and convenient access to shopping, dining, and major commuter routes like Preston and the Dallas North Tollway.
Property Features
Property Type: Residential - Single Family
Cooling: Ceiling Fan(s), Central Air, Zoned
Fireplaces: 1
Garage: 2 car attached
Heating: Central, Zoned
Home Style: Traditional
Lot Size: 0.16 Acres
Roof Type: Composition
Year Built: 1992
Amenities
Cable TV Available
Chandelier
Decorative Lighting
High Speed Internet Available
Kitchen Island
Open Floorplan
Pantry
Vaulted Ceiling(s)
Walk-In Closet(s)
Rain Gutters
Feature Descriptions
Appliances: Dishwasher, Disposal, Electric Cooktop
Community Features: Club House, Curbs, Golf, Greenbelt, Jogging Path/Bike Path, Lake, Park, Perimeter Fencing, Pickle Ball Court, Playground, Pool, Sidewalks, Tennis Court(s)
Exterior: Brick, Siding
Fireplace: Gas Logs, Gas Starter
Flooring: Carpet, Laminate
HOA Fee: 395/ Annually
Laundry: Electric Dryer Hookup, Utility Room, Full Size W/D Area, Dryer Hookup
Lot: Interior Lot, Landscaped, Oak, Sprinkler System, Subdivision
Lot Dimensions: 65 X 110
Parcel#: R269400C02901
Parking: Driveway, Garage, Garage Door Opener, Garage Faces Rear, Garage Single Door
Parking Notes: Driveway, Garage, Garage Door Opener, Garage Faces Re
Swimming Pool: Yes
Utilities: Cable Available, City Sewer, City Water, Co-op Electric, Concrete, Curbs, Electricity Connected
Window: Window Coverings
Room Sizes
Dining Room: 13.00 x 11.00 Level - 1
Living Room: 15.00 x 13.00 Level - 1
Family Room: 18.00 x 16.00 Level - 1
Kitchen: 14.00 x 11.00 Level - 1
Laundry: 8.00 x 7.00 Level - 1
Breakfast Room: 15.00 x 9.00 Level - 1
Bedroom-Primary: 20.00 x 13.00 Level - 1
Bedroom: 12.00 x 11.00 Level - 1
Bedroom: 13.00 x 11.00 Level - 1
Bedroom: 11.00 x 10.00 Level - 1
Local Schools
Elementary School: Curtsinger
School District: Frisco ISD
Listed By / Shown By
Listed By
Agency Name: Berkshire HathawayHS PenFed TX
Agency Contact: 214-662-3636
Agent Name: Mary Harbour

Shown By
Agent Name: Denise Davidson
Agent Phone: (254) 644-5599
Agency Title: Kelly, Realtors

Estimate Your Payment
Estimated Payment
$ 1,195.69 per month $1,057.14 Principal & Interest $0.00 Property Tax (data not provided by mls) $138.54 Homeowner's InsuranceChange Payment Information



 The data relating to real estate for sale on this web site comes in part from the IDX of the Multiple Listing Service of NTREIS. The data on this site may not be reproduced or redistributed and is only for those individuals viewing this web site. Real estate listings held by brokerage firms other than the brokers/agents with their own information using this site are marked with the NTREIS thumbnail logo and detailed information about them includes the name of the listing broker(s).
Privacy Policy / DMCA Notice / ADA Accessibility


This site is hosted, designed and copyright
© 1994 - 2026 by
Delta Media Group, Inc. -- Patent Pending --
Agent License Information: 624153
5613 Charleston Drive | MLS# 21330295
This single family home located at 5613 Charleston Drive, Frisco, TX 75035 is currently listed for sale with an asking price of $475,000. This property was built in 1992 and has 4 bedrooms and 3 full baths with 2548 sq. ft. Charleston Drive is located in the Plantation Resort Ph Ia The subdivision within the Frisco ISD school district. Search Plantation Resort Ph Ia The real estate on denisedavidson.kellyrealtors.com today.