




BEDS3
BATHS2 full
SQUARE FEET1,582
MLS#1995653
STATUSActive Option
PROPERTY TYPEResidential - Single Family
SUBDIVISIONWOODSTONE
SCHOOLNorth East ISD
Property Description
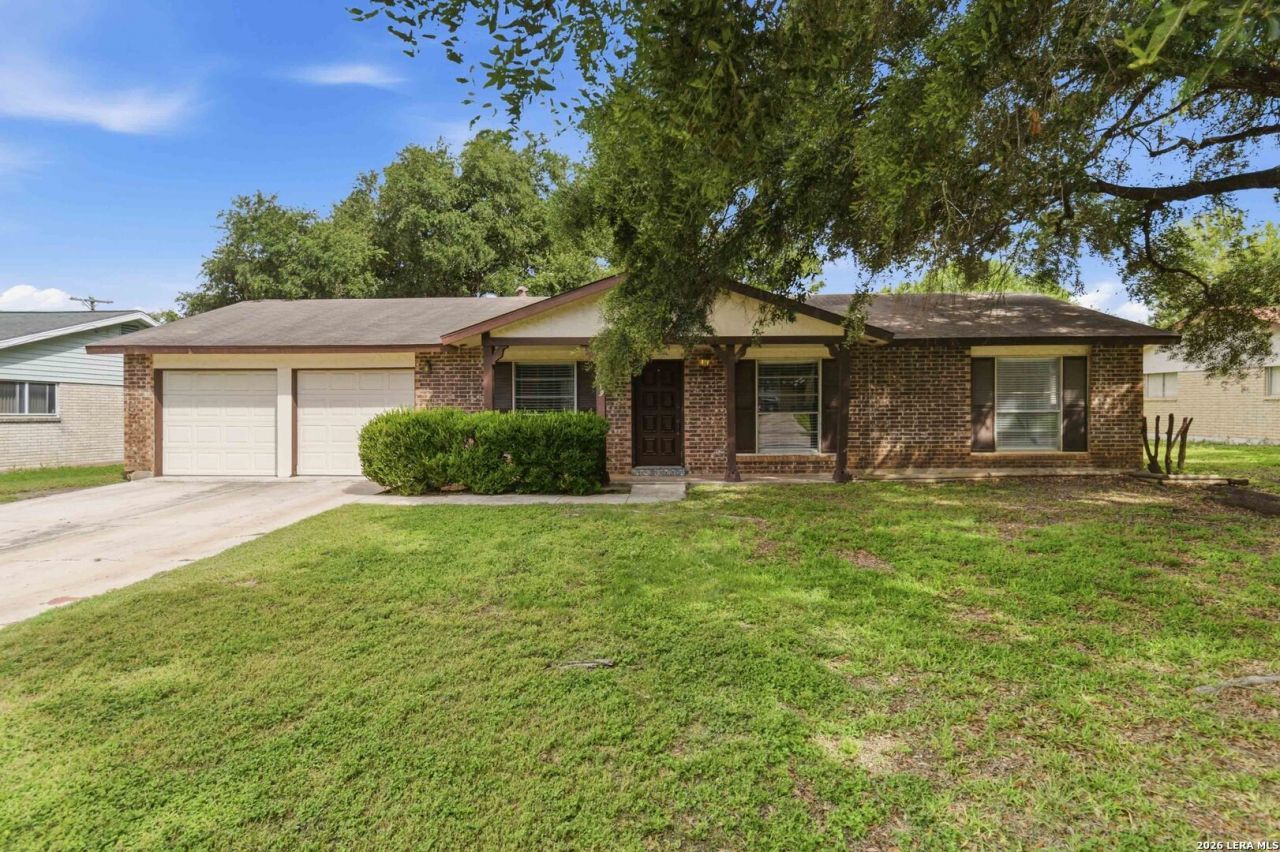
Welcome to 5719 Creekwood St, a single-story home offering 1,582 square feet with 3 bedrooms, 2 bathrooms, a 2-car garage, and a spacious backyard. The home features a classic brick exterior, mature trees, and inviting curb appeal. Inside, the main living area offers wood-look flooring, neutral paint and a brick fireplace that adds character to the space. The layout provides multiple living and dining options, including a front dining/flex area and a breakfast area located off the kitchen. The kitchen features tile flooring, light cabinetry, granite-style countertops and subway tile backsplash. A dedicated laundry area with overhead cabinetry provides additional interior storage. The bedrooms offer comfortable layouts, carpet flooring, ceiling fans, and closet space. The bathrooms include updated vanities and clean white tile finishes, including a tub/shower combination. Enjoy the large fenced backyard with mature shade trees, open green space, and two storage sheds, offering excellent space for outdoor use, gardening, hobbies, or additional storage needs. Conveniently located in Northeast San Antonio, the property offers easy access to nearby shopping, dining, schools, parks, and major roadways including Loop 1604, I-35, and Wurzbach Parkway, making it a practical location for commuting throughout the city. This home offers a great opportunity for buyers looking for space, convenience, and potential in an established San Antonio neighborhood.
Property Features
Property Type: Residential - Single Family
Cooling: One Central
Fuel Type: Natural Gas
Heating: Central
Home Style: One Story
Lot Size: 0.23 Acres
Roof Type: Composition
Stories: 1.0
Taxes: $3,974
Year Built: 1975
Feature Descriptions
Builder Name: Unknown
Currenty Leased: No
Days on Site: 30
Exterior: Brick,3 Sides Masonry, Wood
Flooring: Carpeting, Ceramic Tile, Laminate
Foundation: Slab
HOA Mandatory: Voluntary
Inclusions: Ceiling Fans, Washer Connection, Dryer Connection, Stove/Range, Dishwasher, Garage Door Opener
Interior: Two Living Area, Separate Dining Room, Eat-In Kitchen, Breakfast Bar, Laundry Room
Neighborhood Amenities: Pool
Parking: Two Car Garage
Pool/Spa: None
Tax By Multiple Counties: No
Type: Single Family Detached
Water/Sewer: Water System, Sewer System
Windows: Some Remain
Room Sizes
Bedroom 2: 12 X 11
Bedroom 3: 11 X 11
Kitchen: 9 X 8
Dining Room: 11 X 10
Living Room: 12 X 11
Family Room: 18 X 17
Local Schools
High School: Madison
Middle School: Wood
Elementary School: Woodstone
School District: North East ISD
Listed By / Shown By
Listed By
Agency Name: Marshall Reddick Real Estate
Agency Phone: (830) 219-2826
Shown By
Agent Name: Denise Davidson
Agent Phone: (254) 644-5599
Agency Title: Kelly, Realtors
Agency Email: info@kellyrealtors.com
Agency Text: (254) 717-6447

Estimate Your Payment
Estimated Payment
$ 804.41 per month $418.41 Principal & Interest $331.17 Property Tax $54.83 Homeowner's InsuranceChange Payment Information



Privacy Policy / DMCA Notice / ADA Accessibility


This site is hosted, designed and copyright
© 1994 - 2026 by
Delta Media Group, Inc. -- Patent Pending --
Agent License Information: 624153
5719 Creekwood St | MLS# 1995653
This single family home located at 5719 Creekwood St, San Antonio, TX 78233 is currently listed for sale with an asking price of $188,000. This property was built in 1975 and has 3 bedrooms and 2 full baths with 1582 sq. ft. Creekwood St is located in the WOODSTONE subdivision within the North East ISD school district. Search WOODSTONE real estate on denisedavidson.kellyrealtors.com today.