


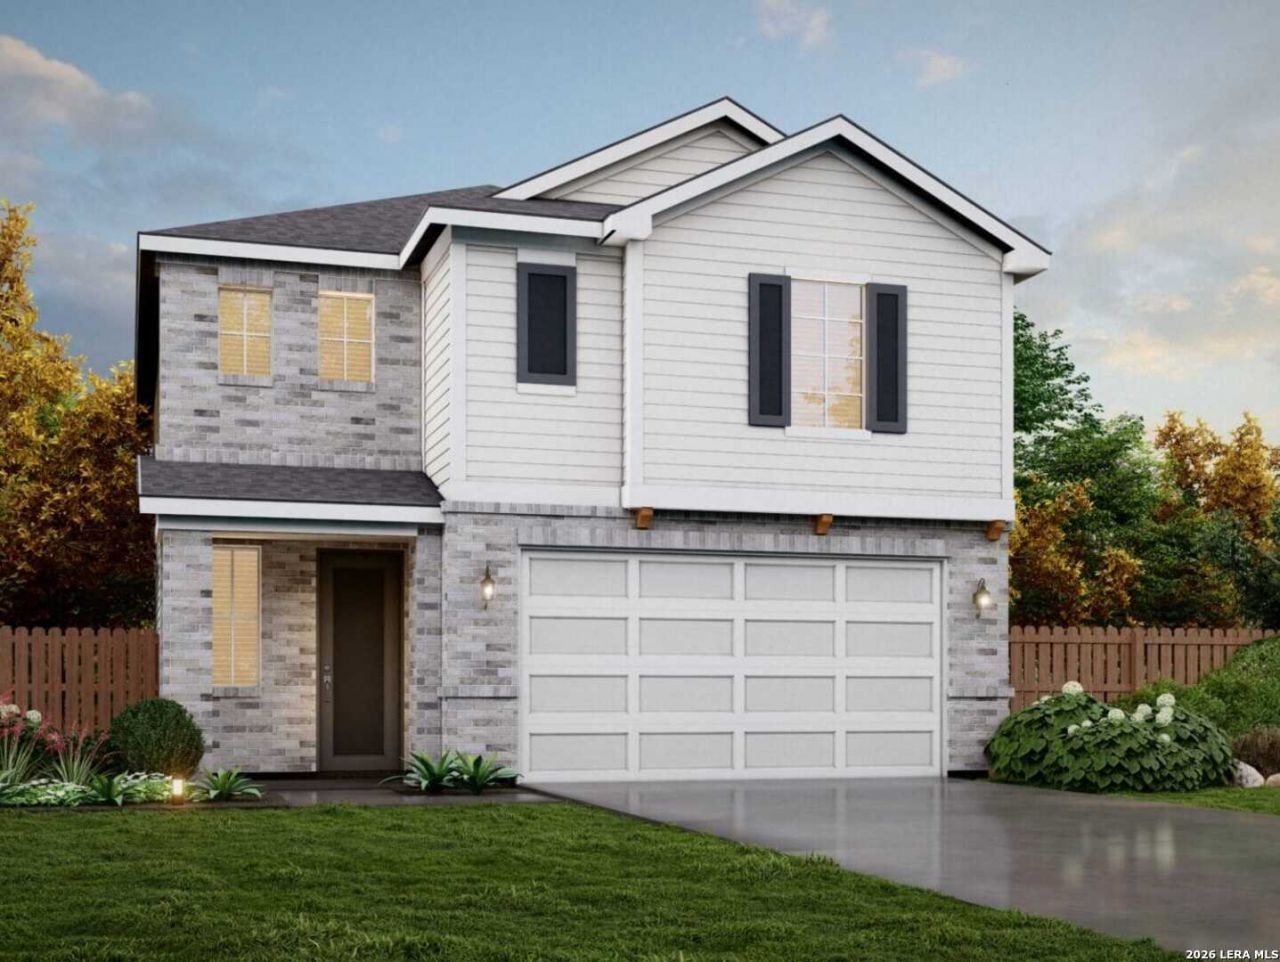


BEDS3
BATHS2 full 1 partial
SQUARE FEET2,120
MLS#1967826
STATUSActive
PROPERTY TYPEResidential - Single Family
SUBDIVISIONFairway Crossing
SCHOOLJudson
Property Description
Light-Filled Sycamore Floor Plan in Fairway Crossing Welcome to the thoughtfully designed Sycamore floor plan in the desirable Fairway Crossing community. Offering 2,120 square feet, 3 bedrooms, 2.5 bathrooms, and a 2-car attached garage, this two-story home combines modern design, flexible living spaces, and an abundance of natural light. A standout feature of this home is its impressive number of windows, with 21 windows throughout the residence creating a bright and open atmosphere. The natural light enhances the spacious feel of the main living areas while adding warmth and connection throughout the home. The open-concept main level features a seamless flow between the kitchen, dining area, and living room, creating a functional space for everyday living and entertaining. The kitchen offers convenient access to the main gathering areas, allowing the entire space to feel connected and inviting. Upstairs, the versatile loft provides additional living space that can be used as a media room, home office, hobby area, or second lounge. The upper level also includes a conveniently located laundry room for added functionality. The private owners suite includes a spacious bedroom, walk-in closet, and en-suite bathroom. Two additional bedrooms provide flexible space for guests, a home office, hobbies, or other lifestyle needs. Located within walking distance of the community playground, this home offers convenient access to neighborhood amenities while also providing easy connectivity to shopping, dining, nearby schools, and major commuter routes. Property Features: Sycamore two-story floor plan 2,120 square feet 3 bedrooms 2.5 bathrooms 2-car attached garage 21 windows providing abundant natural light Open-concept living, dining, and kitchen Upstairs loft/flex space Convenient upstairs laundry room Private owners suite with walk-in closet and en-suite bath Walking distance to community playground Convenient access to shopping, dining, and commuter routes Experience the thoughtful design, natural light, and flexible living spaces this Fairway Crossing home has to offer. Disclaimer: Information is deemed reliable but is not guaranteed. Buyers should independently verify square footage, taxes, schools, HOA information, restrictions, measurements, and all other property details. Features, availability, construction timelines, specifications, and finishes are subject to change without notice based on builder updates and construction stage.
Property Features
Property Type: Residential - Single Family
Cooling: One Central
Fuel Type: Natural Gas
Heating: Central
Home Style: Two Story
Lot Size: 0.09 Acres
Roof Type: Heavy Composition
Stories: 2.0
Taxes: $1
Year Built: 2026
Feature Descriptions
Builder Name: View Homes
Days on Site: 68
Energy Efficient: Programmable Thermostat, Energy Star Appliances, Radiant Barrier, Low E Windows
Exterior: Brick, Stone/Rock, Other
Flooring: Carpeting, Other
Foundation: Slab
Hoa Fee: 175/Quarterly
HOA Mandatory: Yes
HOA Name: ALAMO MANAGEMENT GROUP
Inclusions: Washer Connection, Dryer Connection, Self-Cleaning Oven, Microwave Oven, Stove/Range, Gas Cooking, Disposal, Dishwasher, Vent Fan, Smoke Alarm, Pre-Wired for Security, Plumb for Water Softener, Carbon Monoxide Detector
Interior: One Living Area
Miscellaneous: Builder 10-Year Warranty
Multiple HOA: No
Neighborhood Amenities: Park/Playground
Parking: Two Car Garage
Pool/Spa: None
Tax By Multiple Counties: No
Type: Single Family Detached
Water/Sewer: City
Windows: All Remain
Room Sizes
Bedroom 2: 11 X 11
Bedroom 3: 11 X 11
Kitchen: 16 X 12
Dining Room: 13 X 11
Family Room: 16 X 15
Loft: 17 X 12
Local Schools
High School: Wagner
Middle School: Metzger
Elementary School: Woodlake
School District: Judson
Listed By / Shown By
Listed By
Agency Name: Move Up America
Agency Phone: (888) 924-9949
Shown By
Agent Name: Denise Davidson
Agent Phone: (254) 644-5599
Agency Title: Kelly, Realtors
Agency Email: info@kellyrealtors.com
Agency Text: (254) 717-6447

Estimate Your Payment
Estimated Payment
$ 920.30 per month $813.59 Principal & Interest $0.08 Property Tax $106.62 Homeowner's InsuranceChange Payment Information



Privacy Policy / DMCA Notice / ADA Accessibility


This site is hosted, designed and copyright
© 1994 - 2026 by
Delta Media Group, Inc. -- Patent Pending --
Agent License Information: 624153
5728 Marble Falls | MLS# 1967826
This single family home located at 5728 Marble Falls, San Antonio, TX 78244 is currently listed for sale with an asking price of $365,565. This property was built in 2026 and has 3 bedrooms and 2 full and 1 partial baths with 2120 sq. ft. Marble Falls is located in the Fairway Crossing subdivision within the Judson school district. Search Fairway Crossing real estate on denisedavidson.kellyrealtors.com today.