




BEDS4
BATHS3 full 1 partial
SQUARE FEET3,674
MLS#21187640
STATUSActive
PROPERTY TYPEResidential - Single Family
SUBDIVISIONTurnbridge Manor Ph Two
SCHOOLFrisco ISD
Property Description
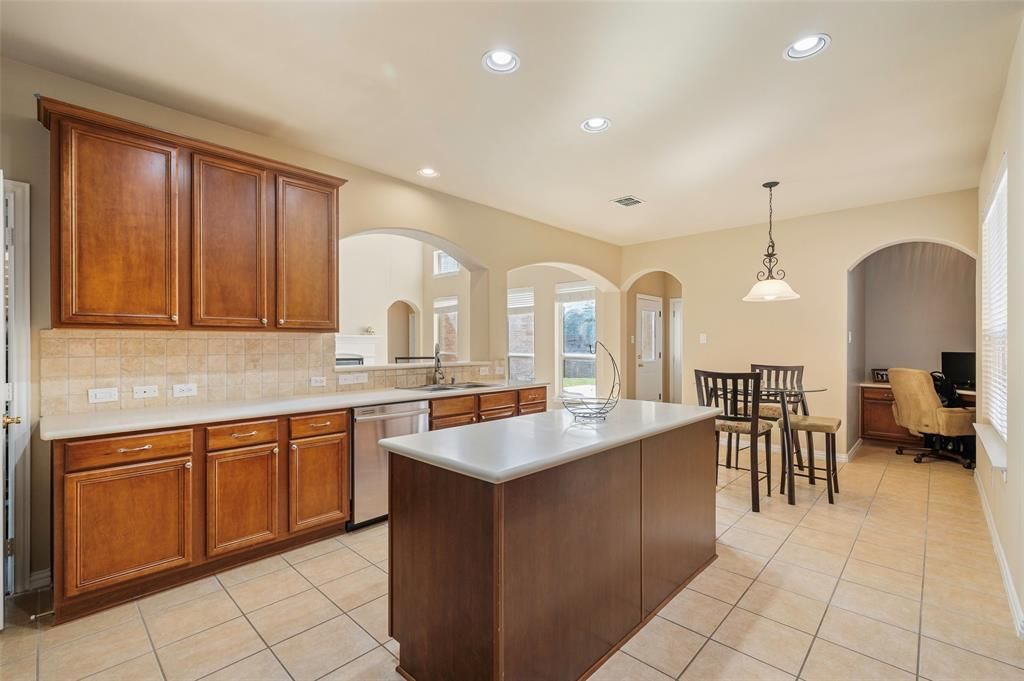
!NEW! $20,000.00 allowance! Use towards design allowance, closing costs, or rate buydown! Exceptional value in sought-after Turnbridge Manor, zoned to highly regarded Frisco ISD schools. This is the opportunity savvy buyers have been waiting for: a well-built home with great bones, priced to allow room for cosmetic updates and personal touches that will make it truly your own.The open layout offers a formal dining room, a family room with a cozy fireplace, a dedicated media room, and an upstairs game room complete with a pool table that conveys with the home. The kitchen features a gas cooktop, built-in microwave, solid surface countertops, and generous prep space. The primary suite includes dual vanities, a jetted soaking tub, a separate shower, and a large walk-in closet. Secondary bedrooms are spacious with generous walk-in closets of their own.Hardwood floors, neutral finishes, and abundant natural light give the interior a welcoming feel throughout. Outside, enjoy an extended patio and grassy backyard. Residents enjoy access to a neighborhood pool, playgrounds, and trails, with shopping, dining, and major roadways all within easy reach.Come see it in person and start envisioning the possibilities.
Property Features
Property Type: Residential - Single Family
Cooling: Ceiling Fan(s), Central Air, Electric
Fireplaces: 1
Garage: 2 car attached
Heating: Central, Fireplace(s)
Home Style: Traditional
Lot Size: 0.18 Acres
Roof Type: Composition
Year Built: 2003
Amenities
Double Vanity
Eat-in Kitchen
Kitchen Island
Open Floorplan
Pantry
Rain Gutters
Private Yard
Feature Descriptions
Appliances: Dishwasher, Disposal, Electric Oven, Gas Cooktop, Microwave
Days on Site: 150
Exterior: Brick
Fencing: Back Yard, Wood
Fireplace: Gas, Gas Logs, Stone, Wood Burning
Flooring: Carpet, Ceramic Tile, Wood
HOA Fee: 375/ Semi-Annual
Parcel#: R494700Q01101
Parking: Alley Access, Epoxy Flooring, Garage Door Opener
Parking Notes: Alley Access, Epoxy Flooring, Garage Door Opener
Utilities: City Sewer, City Water, Concrete
Local Schools
Elementary School: Isbell
School District: Frisco ISD
Listed By / Shown By
Listed By
Agency Name: Ebby Halliday, REALTORS
Agency Contact: 972-387-0300
Agent Name: Cindy O'Gorman

Shown By
Agent Name: Denise Davidson
Agent Phone: (254) 644-5599
Agency Title: Kelly, Realtors

Estimate Your Payment
Estimated Payment
$ 1,697.87 per month $1,501.14 Principal & Interest $0.00 Property Tax (data not provided by mls) $196.73 Homeowner's InsuranceChange Payment Information



 The data relating to real estate for sale on this web site comes in part from the IDX of the Multiple Listing Service of NTREIS. The data on this site may not be reproduced or redistributed and is only for those individuals viewing this web site. Real estate listings held by brokerage firms other than the brokers/agents with their own information using this site are marked with the NTREIS thumbnail logo and detailed information about them includes the name of the listing broker(s).
Privacy Policy / DMCA Notice / ADA Accessibility


This site is hosted, designed and copyright
© 1994 - 2026 by
Delta Media Group, Inc. -- Patent Pending --
Agent License Information: 624153
5771 Aylworth Drive | MLS# 21187640
This single family home located at 5771 Aylworth Drive, Frisco, TX 75035 is currently listed for sale with an asking price of $674,500. This property was built in 2003 and has 4 bedrooms and 3 full and 1 partial baths with 3674 sq. ft. Aylworth Drive is located in the Turnbridge Manor Ph Two subdivision within the Frisco ISD school district. Search Turnbridge Manor Ph Two real estate on denisedavidson.kellyrealtors.com today.