


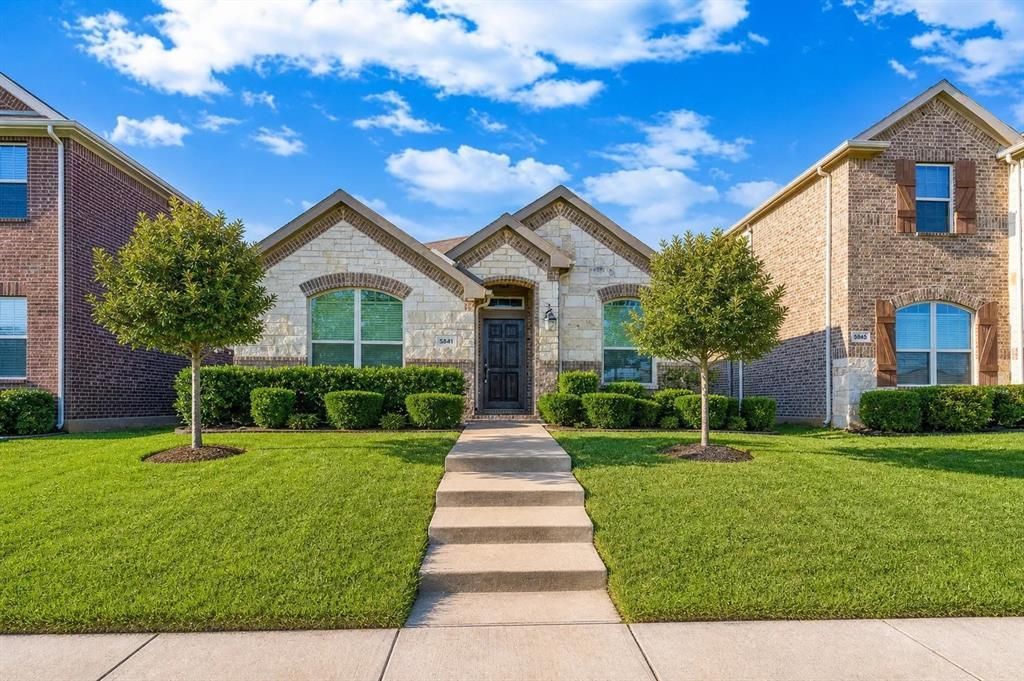


BEDS4
BATHS2 full
SQUARE FEET1,549
MLS#21238709
STATUSActive
PROPERTY TYPERental - Single Family
SUBDIVISIONPrimrose Crossing
SCHOOLCrowley ISD
Property Description
Welcome Home! Section 8 Welcome.This beautiful 4-bedroom, 2-bath home, located in desirable Fort Worth (Zip Code 76123) and zoned to Crowley Independent School District, delivers the perfect blend of modern design and everyday functionality. Step into an inviting open-concept layout featuring a spacious great room with a cozy wood-burning fireplace and sleek tile flooring throughout—ideal for both entertaining and relaxed living. The kitchen is a standout, offering a large island, stainless steel appliances, granite countertops, a stylish stone backsplash, and rich espresso-colored cabinetry that creates a bold, elegant contrast.The private primary suite is designed for comfort, complete with dual sinks, a garden tub, a separate shower, and a generous walk-in closet. Three additional split bedrooms provide flexibility for guests, a home office, or whatever fits your lifestyle. Step outside to enjoy a covered patio perfect for unwinding, plus a backyard that truly sets this home apart—a private practice putting green, making it a golfer’s dream right at home.Section 8 applicants are highly encouraged to apply. Conveniently located near shopping, dining, and major highways, this home offers not just a place to live, but a lifestyle to enjoy. Don’t miss your opportunity—homes like this don’t last! Virtually Staged
Property Features
Property Type: Rental - Single Family
Cooling: Ceiling Fan(s), Central Air, Electric
Fireplaces: 1
Garage: 2 car attached
Heating: Central, Electric, Fireplace(s)
Home Style: Traditional
Lot Size: 0.11 Acres
Roof Type: Composition
Stories: 1.0
Year Built: 2016
Amenities
Cable TV Available
Decorative Lighting
Eat-in Kitchen
Granite Counters
Kitchen Island
Open Floorplan
Pantry
Walk-In Closet(s)
Covered Patio/Porch
Private Yard
Putting Green
Feature Descriptions
Appliances: Dishwasher, Disposal, Gas Oven, Gas Range, Microwave
Community Features: Sidewalks
Days on Site: 78
Exterior: Brick
Fencing: Back Yard, Fenced, Wood
Fireplace: Gas, Living Room, Wood Burning
Flooring: Carpet, Ceramic Tile
HOA Fee: 121/ Quarterly
Laundry: Utility Room, Full Size W/D Area, Dryer Hookup, Washer Hookup
Lot: Acreage
Parcel#: 41329872
Parking: Concrete, Driveway, Garage, Garage Faces Rear, Garage Single Door
Parking Notes: Concrete, Driveway, Garage, Garage Faces Rear, Garage
Patio/Porch: Covered
Pets Allowed: Yes Pets Allowed, Breed Restrictions, Dogs OK, Number Limit, Size Limit
Security: Smoke Detector(s)
Utilities: Cable Available, City Sewer, City Water
Window: Window Coverings
Room Sizes
Bedroom-Primary: 15.00 x 11.00 Level - 1
Kitchen: 12.00 x 10.00 Level - 1
Bedroom: 11.00 x 9.00 Level - 1
Living Room: 15.00 x 14.00 Level - 1
Bedroom: 10.00 x 9.00 Level - 1
Dining Room: 10.00 x 9.00 Level - 1
Bedroom: 9.00 x 9.00 Level - 1
Local Schools
Elementary School: June W Davis
School District: Crowley ISD
Listed By / Shown By
Listed By
Agency Name: Front Door Management Group
Agent Name: Valli Sears-Jones

Shown By
Agent Name: Denise Davidson
Agent Phone: (254) 644-5599
Agency Title: Kelly, Realtors




 The data relating to real estate for sale on this web site comes in part from the IDX of the Multiple Listing Service of NTREIS. The data on this site may not be reproduced or redistributed and is only for those individuals viewing this web site. Real estate listings held by brokerage firms other than the brokers/agents with their own information using this site are marked with the NTREIS thumbnail logo and detailed information about them includes the name of the listing broker(s).
Privacy Policy / DMCA Notice / ADA Accessibility


This site is hosted, designed and copyright
© 1994 - 2026 by
Delta Media Group, Inc. -- Patent Pending --
Agent License Information: 624153
5841 Fir Tree Lane | MLS# 21238709
This property located at 5841 Fir Tree Lane, Fort Worth, TX 76123 is currently listed for rent with an asking price of $2,680 / Monthly. Fir Tree Lane is located within the Crowley ISD school district. Search Fort Worth real estate on denisedavidson.kellyrealtors.com today.