




BEDS5
BATHS3 full 1 partial
SQUARE FEET2,200
MLS#2000372
STATUSActive
PROPERTY TYPEResidential - Single Family
SUBDIVISIONFAIRWAY CROSSING
SCHOOLJudson
Property Description
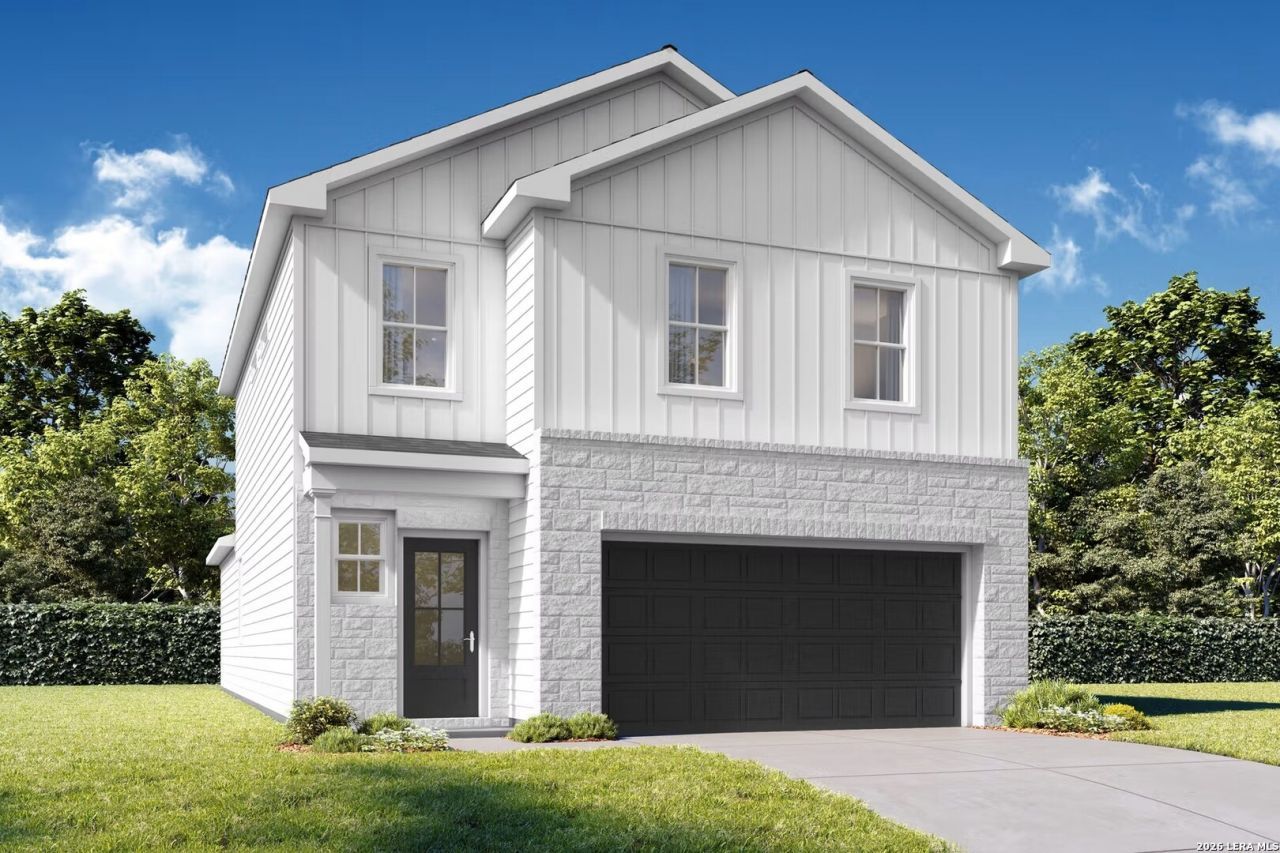
Find your new home in Fairway Crossing with the Meadowbrook, ready for move-in this October 2026. This two-story layout features a seamless open floor plan that connects the kitchen and dining area to a bright living room. The primary suite is located on the main level for added privacy and includes a spacious closet and well-appointed bath. A built-in mud bench near the two-car garage keeps daily routines organized. Upstairs, four additional bedrooms and two baths surround a central loft, perfect for a media space or second living area. Enjoy the outdoors on your covered patio or visit the neighborhood pocket park and playscape. Located just minutes from Randolph AFB and major highways like I-10 and 410, this home offers both comfort and convenience. Schedule your visit today! Attached photos are representative of the floor plan and may depict non-standard features and upgrades. See communitys new home consultant for details.
Property Features
Property Type: Residential - Single Family
Cooling: One Central
Fuel Type: Other
Heating: Central
Home Style: Two Story
Lot Size: 0.11 Acres
Roof Type: Composition
Stories: 2.0
Taxes: $1
Year Built: 2026
Feature Descriptions
Builder Name: Davidson Homes
Currenty Leased: No
Days on Site: 11
Exterior: Brick, Stone/Rock, Siding, Cement Fiber
Flooring: Carpeting, Ceramic Tile, Vinyl
Foundation: Slab
Hoa Fee: 500/Annually
HOA Mandatory: Yes
HOA Name: AMG ASSOCIATION MANAGEMENT
Inclusions: Washer Connection, Dryer Connection, Microwave Oven, Stove/Range, Disposal, Dishwasher, Smoke Alarm, Gas Water Heater, Garage Door Opener, Plumb for Water Softener, Solid Counter Tops
Interior: Two Living Area, Liv/Din Combo, Island Kitchen, Loft, Open Floor Plan, Laundry Main Level, Laundry Room, Walk in Closets, Attic - Pull Down Stairs
Lot Dimensions: 40x120
Multiple HOA: No
Neighborhood Amenities: None
Parking: Two Car Garage
Pool/Spa: None
Supplier - Electric: CPS
Supplier - Gas: CPS
Supplier - Sewer: SAWS
Supplier - Water: SAWS
Tax By Multiple Counties: No
Type: Single Family Detached
Water/Sewer: Sewer System, City
Windows: None Remain
Room Sizes
Bedroom 2: 10 X 11
Bedroom 3: 11 X 11
Bedroom 4: 11 X 10
Bedroom 5: 13 X 10
Kitchen: 9 X 12
Dining Room: 8 X 12
Family Room: 17 X 18
Local Schools
High School: Wagner
Middle School: Metzger
Elementary School: Woodlake
School District: Judson
Listed By / Shown By
Listed By
Agency Name: eXp Realty
Agency Phone: (888) 519-7431
Shown By
Agent Name: Denise Davidson
Agent Phone: (254) 644-5599
Agency Title: Kelly, Realtors
Agency Email: info@kellyrealtors.com
Agency Text: (254) 717-6447

Estimate Your Payment
Estimated Payment
$ 906.26 per month $801.18 Principal & Interest $0.08 Property Tax $105.00 Homeowner's InsuranceChange Payment Information



Privacy Policy / DMCA Notice / ADA Accessibility


This site is hosted, designed and copyright
© 1994 - 2026 by
Delta Media Group, Inc. -- Patent Pending --
Agent License Information: 624153
6012 Lakeview Pointe | MLS# 2000372
This single family home located at 6012 Lakeview Pointe, San Antonio, TX 78244 is currently listed for sale with an asking price of $359,990. This property was built in 2026 and has 5 bedrooms and 3 full and 1 partial baths with 2200 sq. ft. Lakeview Pointe is located in the FAIRWAY CROSSING subdivision within the Judson school district. Search FAIRWAY CROSSING real estate on denisedavidson.kellyrealtors.com today.