




BEDS5
BATHS3 full 1 partial
SQUARE FEET3,645
MLS#21086780
STATUSActive
PROPERTY TYPEResidential - Single Family
SUBDIVISIONPrimrose Crossing
SCHOOLCrowley ISD
Property Description
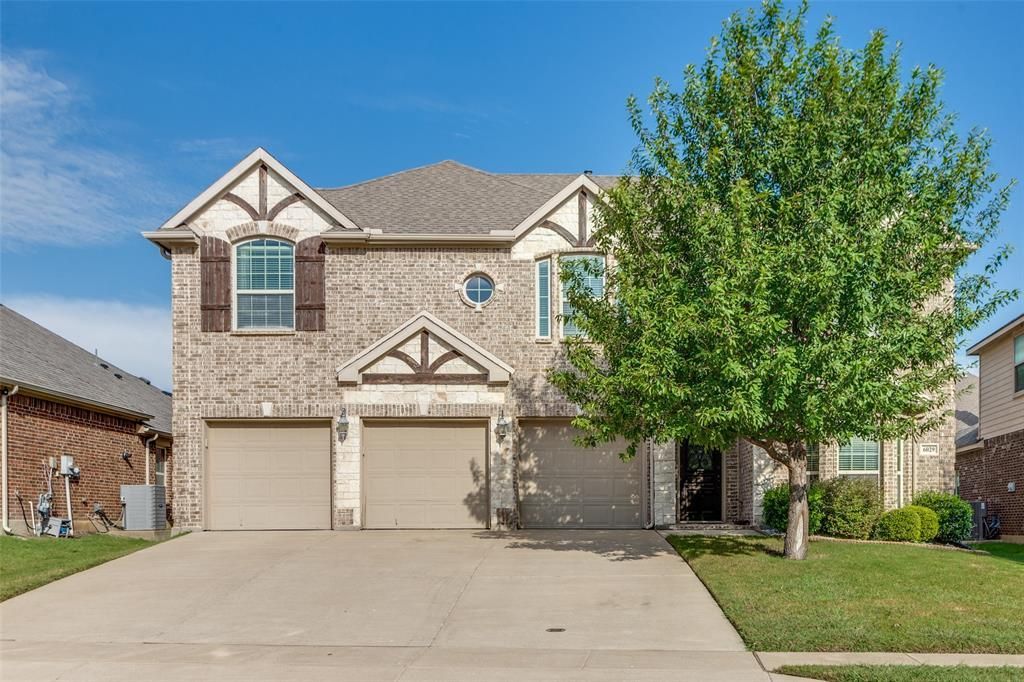
Welcome to this stunning home in the desirable Primrose Crossing. This beautifully maintained home offers five spacious bedrms, four luxurious baths, and a three car garage. The heart of the home is the modern kitchen, featuring granite type countertops, ss appliances, and a large island for meal prep and gatherings, along with a Butler's pantry for extra storage and organization. Enjoy cozy evenings by the decorative fireplace in the open living room. The home also boasts an elegant office, a spacious game room for family fun, and a theatre room for movie nights. With its impeccable condition and thoughtful details, this home is a true gem. Don't miss the chance to make it your own!
Property Features
Property Type: Residential - Single Family
Fireplaces: 1
Garage: 3 car attached
Lot Size: 0.17 Acres
Year Built: 2014
Amenities
Cable TV Available
Decorative Lighting
Double Vanity
Eat-in Kitchen
High Speed Internet Available
Kitchen Island
Open Floorplan
Pantry
Vaulted Ceiling(s)
Walk-In Closet(s)
Feature Descriptions
Appliances: Dishwasher, Disposal, Gas Cooktop, Gas Oven, Microwave, Plumbed For Gas in Kitchen, Tankless Water Heater
Days on Site: 281
Fireplace: Decorative, Gas, Gas Logs, Gas Starter, Living Room, Stone
HOA Fee: 120/ Quarterly
Parcel#: 41275454
Parking: Concrete, Garage, Garage Door Opener, Garage Faces Front, Kitchen Level, Oversized
Parking Notes: Concrete, Garage, Garage Door Opener, Garage Faces Fr
Utilities: All Weather Road, Asphalt, Cable Available, City Sewer, City Water, Concrete, Curbs, Electricity Available, Electricity Connected, Individual Gas Meter
Room Sizes
Bedroom-Primary: 16.00 x 18.00 Level - 1
Bedroom: 16.00 x 14.00 Level - 2
Bedroom: 16.00 x 11.00 Level - 2
Bedroom: 13.00 x 12.00 Level - 2
Kitchen: 14.00 x 12.00 Level - 1
Living Room: 1.00 x 1.00 Level - 1
Local Schools
Elementary School: Dallas Park
School District: Crowley ISD
Listed By / Shown By
Listed By
Agency Name: LPT Realty, LLC
Agency Contact: 877-366-2213
Agent Name: Patricia Choice

Shown By
Agent Name: Denise Davidson
Agent Phone: (254) 644-5599
Agency Title: Kelly, Realtors

Estimate Your Payment
Estimated Payment
$ 1,359.30 per month $1,201.80 Principal & Interest $0.00 Property Tax (data not provided by mls) $157.50 Homeowner's InsuranceChange Payment Information



 The data relating to real estate for sale on this web site comes in part from the IDX of the Multiple Listing Service of NTREIS. The data on this site may not be reproduced or redistributed and is only for those individuals viewing this web site. Real estate listings held by brokerage firms other than the brokers/agents with their own information using this site are marked with the NTREIS thumbnail logo and detailed information about them includes the name of the listing broker(s).
Privacy Policy / DMCA Notice / ADA Accessibility


This site is hosted, designed and copyright
© 1994 - 2026 by
Delta Media Group, Inc. -- Patent Pending --
Agent License Information: 624153
6029 Lacebark Elm Drive | MLS# 21086780
This single family home located at 6029 Lacebark Elm Drive, Fort Worth, TX 76123 is currently listed for sale with an asking price of $539,997. This property was built in 2014 and has 5 bedrooms and 3 full and 1 partial baths with 3645 sq. ft. Lacebark Elm Drive is located in the Primrose Crossing subdivision within the Crowley ISD school district. Search Primrose Crossing real estate on denisedavidson.kellyrealtors.com today.