




BEDS5
BATHS4 full 2 partial
SQUARE FEET5,749
MLS#21338454
STATUSActive
PROPERTY TYPEResidential - Single Family
SUBDIVISIONPreston Royal
SCHOOLDallas ISD
Property Description
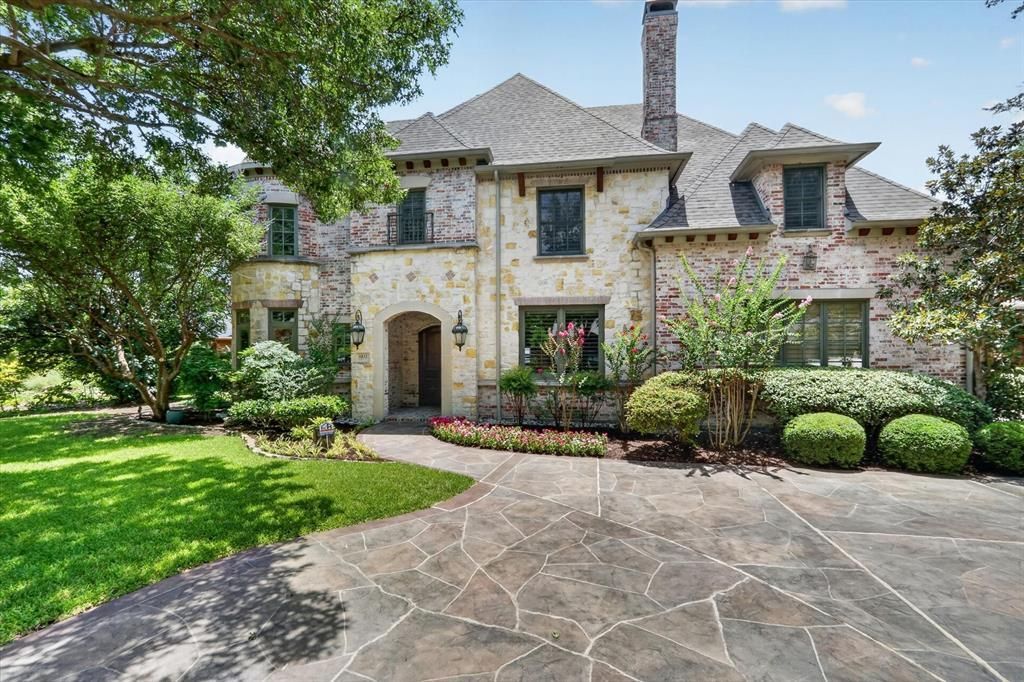
Exceptional executive residence in the heart of Preston Hollow offering 5,749 square feet of thoughtfully designed living with five bedrooms, four full and two half baths, and a three-car garage. Designed for effortless entertaining, the home features elegant formal living and dining spaces, a handsome study, a chef's kitchen with professional-grade appliances, dual stainless steel ovens, walk-in pantry, and an impressive 756-bottle wine display. The expansive primary suite offers a luxurious retreat, while upstairs features spacious secondary bedrooms, a game room with wet bar, private office, and an oversized theater room. Additional highlights include whole-home surround sound, remotely monitored security cameras, abundant storage, and an elevator-ready space. The resort-style backyard is a true urban oasis, complete with a pool and spa, tanning ledge, waterfall features, outdoor fireplace, fire pit, bar seating, lush professional landscaping, and generous green space. A rare opportunity to enjoy timeless luxury and exceptional indoor-outdoor living in one of Dallas' most prestigious neighborhoods.
Property Features
Property Type: Residential - Single Family
Cooling: Ceiling Fan(s), Central Air, Electric
Fireplaces: 3
Garage: 3 car attached
Heating: Central, Natural Gas
Home Style: Traditional
Lot Size: 0.40 Acres
Roof Type: Composition
Year Built: 2005
Amenities
Cable TV Available
Decorative Lighting
High Speed Internet Available
Sound System Wiring
Walk-In Closet(s)
Wet Bar
Covered Patio/Porch
Fire Pit
Rain Gutters
Lighting
Feature Descriptions
Appliances: Dishwasher, Disposal, Gas Cooktop, Gas Water Heater, Microwave, Double Oven, Refrigerator, Vented Exhaust Fan
Exclusions: None
Exterior: Brick, Rock/Stone
Fencing: Wood
Fireplace: Gas Starter, Masonry, Stone, Wood Burning
Flooring: Carpet, Marble, Wood
Laundry: Full Size W/D Area
Lot: Few Trees, Interior Lot, Landscaped, Lrg. Backyard Grass, Sprinkler System, Subdivision
Other Equipment: Intercom
Parcel#: 00000412774000000
Parking: Garage, Garage Door Opener, Garage Faces Side
Parking Notes: Garage, Garage Door Opener, Garage Faces Side
Patio/Porch: Covered
Pool: Gunite, In Ground, Pool Sweep, Water Feature
Swimming Pool: Yes
Utilities: City Sewer, City Water, Concrete, Curbs, Underground Utilities
Window: Window Coverings
Room Sizes
Bedroom: 12.00 x 15.00 Level - 1
Dining Room: 13.00 x 17.00 Level - 1
Living Room: 15.00 x 18.00 Level - 1
Bedroom: 12.00 x 16.00 Level - 2
Living Room: 18.00 x 24.00 Level - 1
Kitchen: 16.00 x 16.00 Level - 1
Bedroom: 14.00 x 13.00 Level - 2
Bedroom-Primary: 16.00 x 22.00 Level - 1
Living Room: 17.00 x 20.00 Level - 2
Utility Room: 10.00 x 12.00 Level - 1
Office: 13.00 x 13.00 Level - 1
Breakfast Room: 12.00 x 12.00 Level - 1
Bedroom: 13.00 x 15.00 Level - 2
Media Room: 17.00 x 20.00 Level - 2
Local Schools
Elementary School: Pershing
School District: Dallas ISD
Listed By / Shown By
Listed By
Agency Name: Allie Beth Allman & Assoc.
Agency Contact: 214-205-6043
Agent Name: Aaron Carroll

Shown By
Agent Name: Denise Davidson
Agent Phone: (254) 644-5599
Agency Title: Kelly, Realtors

Estimate Your Payment
Estimated Payment
$ 6,293.08 per month $5,563.92 Principal & Interest $0.00 Property Tax (data not provided by mls) $729.17 Homeowner's InsuranceChange Payment Information



 The data relating to real estate for sale on this web site comes in part from the IDX of the Multiple Listing Service of NTREIS. The data on this site may not be reproduced or redistributed and is only for those individuals viewing this web site. Real estate listings held by brokerage firms other than the brokers/agents with their own information using this site are marked with the NTREIS thumbnail logo and detailed information about them includes the name of the listing broker(s).
Privacy Policy / DMCA Notice / ADA Accessibility


This site is hosted, designed and copyright
© 1994 - 2026 by
Delta Media Group, Inc. -- Patent Pending --
Agent License Information: 624153
6032 Burgundy Road | MLS# 21338454
This single family home located at 6032 Burgundy Road, Dallas, TX 75230 is currently listed for sale with an asking price of $2,500,000. This property was built in 2005 and has 5 bedrooms and 4 full and 2 partial baths with 5749 sq. ft. Burgundy Road is located in the Preston Royal subdivision within the Dallas ISD school district. Search Preston Royal real estate on denisedavidson.kellyrealtors.com today.