




BEDS5
BATHS5 full
SQUARE FEET5,881
MLS#21338285
STATUSActive
PROPERTY TYPEResidential - Single Family
SUBDIVISIONClariden Ranch Ph Ia
SCHOOLNorthwest ISD
Property Description
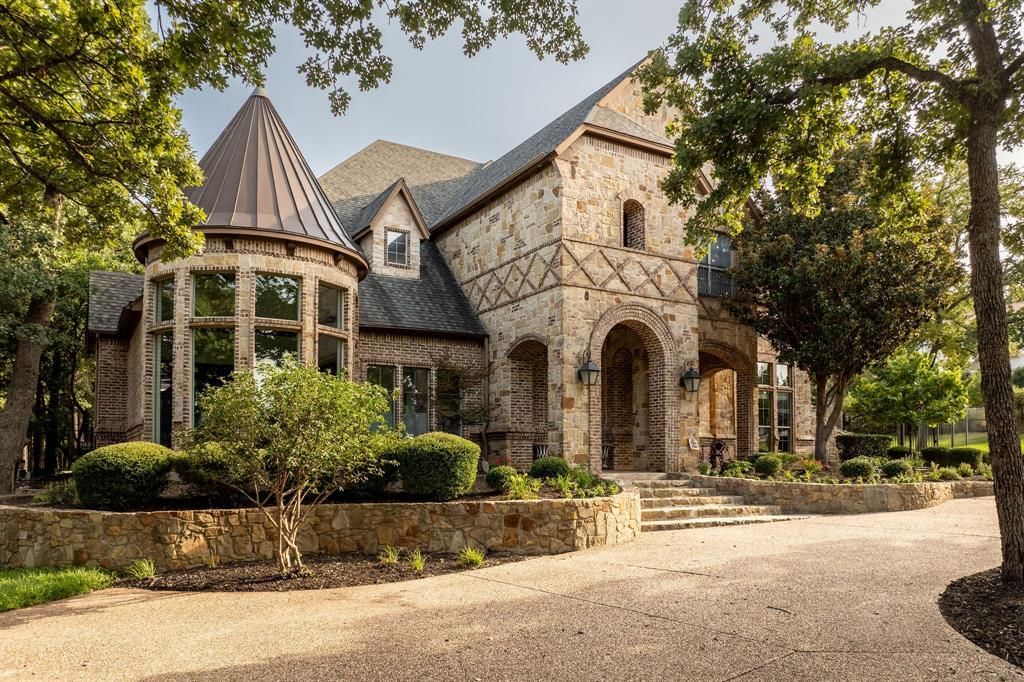
A distinguished Southlake estate where timeless architecture, thoughtful design, and exceptional livability come together.Located in the prestigious Clariden Ranch community, 613 Silver Spur is positioned on a private one-acre corner lot and showcases a refined approach to modern luxury living. Every element of the home reflects intentional design, from the timeless architectural details to the carefully considered floorplan created for both everyday living and effortless entertaining.Offering over 5,800 square feet, this residence features five bedrooms with two bedrooms conveniently located on the main level. The expansive primary suite serves as a private sanctuary, highlighted by a secluded outdoor retreat complete with its own fireplace, creating a serene space to unwind throughout the year.The heart of the home is the impressive gourmet kitchen, designed with both function and entertaining in mind. It flows seamlessly into the main living spaces and is complemented by a dedicated wine cellar, creating the perfect environment for intimate gatherings and memorable occasions.The second level provides exceptional versatility with a spacious game room, private theater room, and flexible living space that can serve as a fifth bedroom, office, or personalized retreat.The outdoor living experience extends the home’s sophisticated design with a resort-style pool and spa, a fully equipped outdoor kitchen, and a private setting enhanced by the property’s corner lot positioning.With timeless architecture, a highly functional floorplan, and open enrollment opportunities for both Carroll ISD and Northwest ISD, 613 Silver Spur represents the rare combination of Southlake location, refined design, and effortless living.
Property Features
Property Type: Residential - Single Family
Cooling: Ceiling Fan(s), Central Air
Fireplaces: 3
Garage: 4 car attached
Heating: Central, Fireplace(s), Natural Gas
Home Style: Traditional
Lot Size: 1.00 Acres
Roof Type: Metal, Shingle
Year Built: 2005
Amenities
Built-in Features
Built-in Wine Cooler
Cable TV Available
Cedar Closet(s)
Chandelier
Decorative Lighting
Double Vanity
Eat-in Kitchen
Flat Screen Wiring
High Speed Internet Available
Kitchen Island
Multiple Staircases
Natural Woodwork
Open Floorplan
Paneling
Pantry
Walk-In Closet(s)
Wet Bar
Covered Patio/Porch
Outdoor Grill
Outdoor Kitchen
Outdoor Living Center
Feature Descriptions
Appliances: Built-in Gas Range, Built-in Refrigerator, Dishwasher, Disposal, Gas Cooktop, Gas Oven, Ice Maker, Microwave, Double Oven
Exterior: Brick, Stone Veneer
Fencing: Wrought Iron
Fireplace: Brick, Family Room, Gas, Living Room, Primary Bedroom, Outside
Flooring: Carpet, Travertine Stone, Wood
HOA Fee: 1025/ Annually
Laundry: Utility Room, Full Size W/D Area
Lot: Corner Lot, Few Trees
Other Equipment: Call Listing Agent, Home Theater
Parcel#: R236079
Parking: Circular Driveway, Garage Door Opener
Parking Notes: Circular Driveway, Garage Door Opener
Patio/Porch: Terrace
Pool: Cabana, Heated, In Ground, Pool/Spa Combo, Salt Water, Water Feature, Other
Swimming Pool: Yes
Utilities: Cable Available, City Sewer, City Water
Window: Bay Window(s), Shutters
Room Sizes
Living Room: 24.00 x 20.00 Level - 1
Bedroom-Primary: 23.00 x 30.00 Level - 1
Local Schools
Elementary School: Beck
School District: Northwest ISD
Listed By / Shown By
Listed By
Agency Name: The Whiting Group
Agency Contact: 817-913-2116
Agent Name: Prince Whiting IV

Shown By
Agent Name: Denise Davidson
Agent Phone: (254) 644-5599
Agency Title: Kelly, Realtors

Estimate Your Payment
Estimated Payment
$ 6,041.36 per month $5,341.36 Principal & Interest $0.00 Property Tax (data not provided by mls) $700.00 Homeowner's InsuranceChange Payment Information



 The data relating to real estate for sale on this web site comes in part from the IDX of the Multiple Listing Service of NTREIS. The data on this site may not be reproduced or redistributed and is only for those individuals viewing this web site. Real estate listings held by brokerage firms other than the brokers/agents with their own information using this site are marked with the NTREIS thumbnail logo and detailed information about them includes the name of the listing broker(s).
Privacy Policy / DMCA Notice / ADA Accessibility


This site is hosted, designed and copyright
© 1994 - 2026 by
Delta Media Group, Inc. -- Patent Pending --
Agent License Information: 624153
613 Silver Spur Drive | MLS# 21338285
This single family home located at 613 Silver Spur Drive, Southlake, TX 76092 is currently listed for sale with an asking price of $2,400,000. This property was built in 2005 and has 5 bedrooms and 5 full baths with 5881 sq. ft. Silver Spur Drive is located in the Clariden Ranch Ph Ia subdivision within the Northwest ISD school district. Search Clariden Ranch Ph Ia real estate on denisedavidson.kellyrealtors.com today.