




BEDS4
BATHS3 full 1 partial
SQUARE FEET2,985
MLS#2002366
STATUSNew
PROPERTY TYPEResidential - Single Family
SUBDIVISIONSIENNA LAKES
SCHOOLEast Central ISD
Property Description
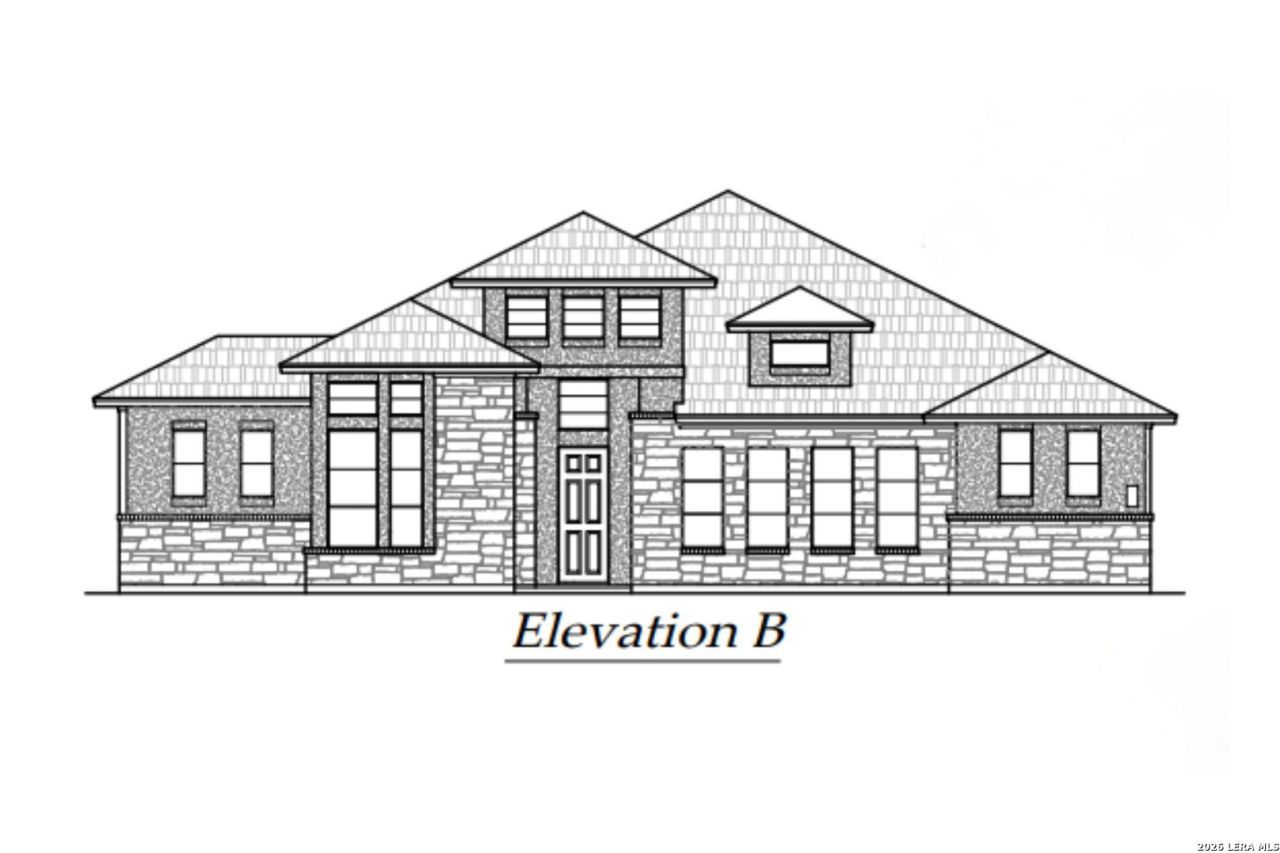
*Home is currently under construction, est completion 09/26* Photos not of actual home* Experience the perfect blend of luxury and peaceful country living in the Silas, a thoughtfully designed floorplan that offers style, comfort, and exceptional craftsmanship. As you enter, soaring ceilings and an open-concept layout create a bright, welcoming space thats ideal for both everyday living and entertaining. The beautifully appointed kitchen showcases elevated finishes and overlooks the spacious family room, where a cozy 50-inch electric fireplace and vaulted ceiling create the perfect gathering place. Expansive sliding glass doors open to the covered patio, seamlessly connection indoor and outdoor living. Step outside to enjoy one of this homes most desirable features - a backyard that overlooks peaceful country views, providing the perfect backdrop for your morning coffee, evening sunsets, or relaxing with family and friends. A spacious dining area offers the ideal setting for hosting while maintaining an open flow throughout the house. High-end finishes are found throughout, adding timeless elegance to every room. Storage is never a concern with an oversize side-entry two-car garage, an extra-deep garage bay, and an additional garden garage for all your tools, toys, or hobbies. Situated on a beautiful half-acre homesite, this exceptional home offers the privacy, views, and quality youve been searching for. Dont miss your chance to make The Silas your new home!
Property Features
Property Type: Residential - Single Family
Cooling: One Central
Fireplaces: 1
Fuel Type: Electric
Heating: Central
Home Style: One Story
Lot Size: 0.50 Acres
Roof Type: Composition
Stories: 1.0
Taxes: $0
Year Built: 2026
Feature Descriptions
Accessibility: No Steps Down, No Stairs
Builder Name: Chesmar Homes
Energy Efficient: 16+ SEER AC, Programmable Thermostat, Double Pane Windows, Energy Star Appliances, Radiant Barrier, Low E Windows, High Efficiency Water Heater, Ceiling Fans
Exterior: Stone/Rock
Exterior: Covered Patio, Sprinkler System, Double Pane Windows
Fireplace: Family Room
Flooring: Carpeting, Ceramic Tile, Vinyl
Foundation: Slab
Green Certification: HERS Rated
Hoa Fee: 550/Annually
HOA Mandatory: Yes
HOA Name: ALAMO MANAGEMENT GROUP
Improvements: Street Paved, Curbs, Street Gutters, Sidewalks, Streetlights
Inclusions: Ceiling Fans, Washer Connection, Dryer Connection, Cook Top, Built-In Oven, Microwave Oven, Disposal, Dishwasher, Ice Maker Connection, Vent Fan, Smoke Alarm, Pre-Wired for Security, Electric Water Heater, Garage Door Opener, In Wall Pest Control, Plumb for Water Soften
Interior: Two Living Area, Eat-In Kitchen, Two Eating Areas, Island Kitchen, Breakfast Bar, Walk-In Pantry, Study/Library, Utility Room Inside, Secondary Bedroom Down,1st Floor Lvl/No Steps, High Ceilings, Open Floor Plan, Cable TV Available, High Speed Internet
Multiple HOA: No
Neighborhood Amenities: Jogging Trails
Parking: Two Car Garage, Oversized
Pool/Spa: None
Supplier - Electric: CPS
Supplier - Garbage: Tiger
Supplier - Gas: Propane
Supplier - Sewer: Septic
Supplier - Water: SAWS
Tax By Multiple Counties: No
Type: Single Family Detached
Water/Sewer: Septic
Windows: Some Remain
Room Sizes
Bedroom 2: 13 X 10
Bedroom 3: 13 X 10
Bedroom 4: 13 X 10
Kitchen: 17 X 16
Dining Room: 13 X 12
Family Room: 20 X 18
Local Schools
High School: East Central
Middle School: Heritage
Elementary School: Tradition
School District: East Central ISD
Listed By / Shown By
Listed By
Agency Name: Chesmar Homes
Agency Phone: (210) 957-3395
Shown By
Agent Name: Denise Davidson
Agent Phone: (254) 644-5599
Agency Title: Kelly, Realtors
Agency Email: info@kellyrealtors.com
Agency Text: (254) 717-6447

Estimate Your Payment
Estimated Payment
$ 1,686.70 per month $1,491.26 Principal & Interest $0.00 Property Tax (data not provided by mls) $195.43 Homeowner's InsuranceChange Payment Information



Privacy Policy / DMCA Notice / ADA Accessibility


This site is hosted, designed and copyright
© 1994 - 2026 by
Delta Media Group, Inc. -- Patent Pending --
Agent License Information: 624153
615 Lago Landing | MLS# 2002366
This single family home located at 615 Lago Landing, San Antonio, TX 78263 is currently listed for sale with an asking price of $670,060. This property was built in 2026 and has 4 bedrooms and 3 full and 1 partial baths with 2985 sq. ft. Lago Landing is located in the SIENNA LAKES subdivision within the East Central ISD school district. Search SIENNA LAKES real estate on denisedavidson.kellyrealtors.com today.