




BEDS4
BATHS3 full
SQUARE FEET2,216
MLS#21337677
STATUSActive
PROPERTY TYPEResidential - Single Family
SUBDIVISIONWorthview Add
SCHOOLCastleberry ISD
Property Description
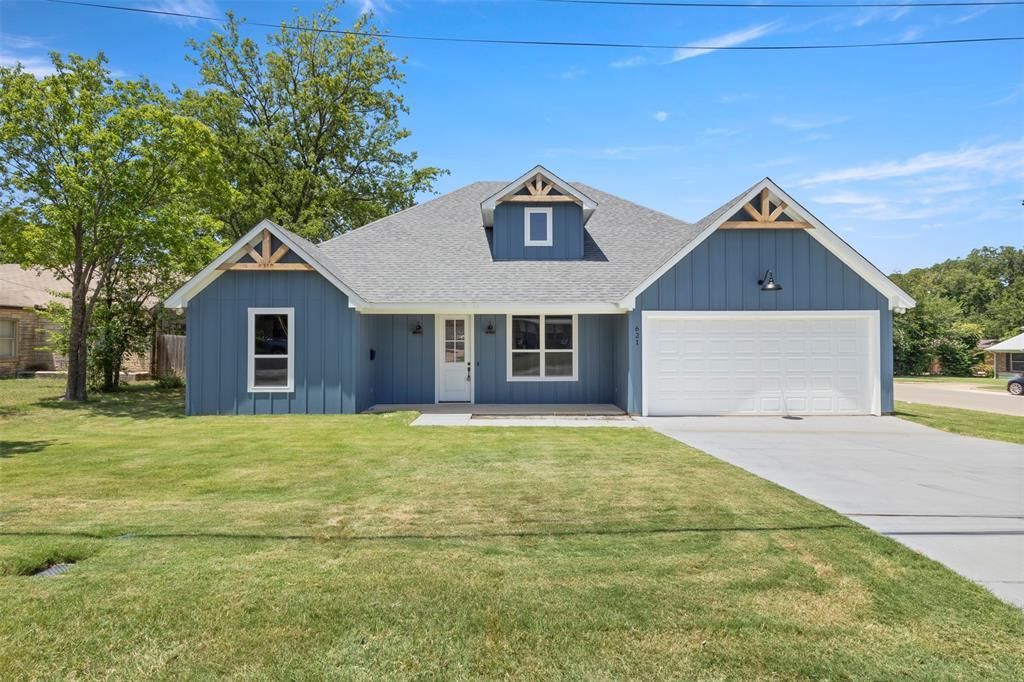
The moment you open the front door, the house opens up in a way that most new construction never does. No tight entry, no awkward hallway, just a wide open great room that flows straight through to the kitchen, with hardwood floors throughout and a stacked stone gas fireplace anchoring the far wall. This is a brand new custom build, and the difference shows the moment you walk in. The finishes are clean and intentional, the kind of choices that make a home feel considered rather than assembled. The kitchen centers around a large island with a farmhouse sink, plenty of counter space, and a gas range, open to the living area so whoever is cooking is never cut off from the rest of the house. The primary suite has a walk-in shower, dual vanities, and a custom closet already built out and ready to use. The layout gives you four bedrooms and three full baths, with one bedroom having its own private bath and a door that opens directly to the back patio, a setup that works equally well as a guest suite, a private office, or a future pool bath if that is the direction you want to take the yard. Step outside and the covered patio runs the full rear of the home with ceiling fans overhead, and the backyard behind it is fully fenced with mature trees lining the perimeter. This is what new construction looks like when a builder actually cares about the result. Schedule a private showing and come experience it for yourself.
Property Features
Property Type: Residential - Single Family
Cooling: Ceiling Fan(s), Central Air, Electric
Fireplaces: 1
Garage: 2 car attached
Heating: Central, Fireplace(s)
Home Style: Traditional
Lot Size: 0.20 Acres
Roof Type: Composition
Year Built: 2025
Amenities
Built-in Features
Chandelier
Decorative Lighting
Eat-in Kitchen
High Speed Internet Available
Kitchen Island
Open Floorplan
Pantry
Walk-In Closet(s)
Covered Patio/Porch
Feature Descriptions
Appliances: Dishwasher, Disposal, Gas Range, Microwave, Refrigerator, Vented Exhaust Fan
Days on Site: 1
Exterior: Siding
Fencing: Wood
Fireplace: Gas Logs, Living Room
Flooring: Luxury Vinyl Plank
Laundry: Utility Room, Stacked W/D Area, Dryer Hookup, Washer Hookup
Lot: Corner Lot, Landscaped, Lrg. Backyard Grass
Parcel#: 03673022
Parking: Driveway, Garage Door Opener, Garage Faces Front, Garage Single Door
Parking Notes: Driveway, Garage Door Opener, Garage Faces Front, Gar
Patio/Porch: Covered
Utilities: City Sewer, City Water
Local Schools
Elementary School: Cato
School District: Castleberry ISD
Listed By / Shown By
Listed By
Agency Name: William Grayson Realty
Agency Contact: 214-656-7878
Agent Name: Pedro Meneses

Shown By
Agent Name: Denise Davidson
Agent Phone: (254) 644-5599
Agency Title: Kelly, Realtors

Estimate Your Payment
Estimated Payment
$ 1,230.93 per month $1,088.30 Principal & Interest $0.00 Property Tax (data not provided by mls) $142.63 Homeowner's InsuranceChange Payment Information



 The data relating to real estate for sale on this web site comes in part from the IDX of the Multiple Listing Service of NTREIS. The data on this site may not be reproduced or redistributed and is only for those individuals viewing this web site. Real estate listings held by brokerage firms other than the brokers/agents with their own information using this site are marked with the NTREIS thumbnail logo and detailed information about them includes the name of the listing broker(s).
Privacy Policy / DMCA Notice / ADA Accessibility


This site is hosted, designed and copyright
© 1994 - 2026 by
Delta Media Group, Inc. -- Patent Pending --
Agent License Information: 624153
621 Oaklawn Drive | MLS# 21337677
This single family home located at 621 Oaklawn Drive , River Oaks, TX 76114 is currently listed for sale with an asking price of $489,000. This property was built in 2025 and has 4 bedrooms and 3 full baths with 2216 sq. ft. Oaklawn Drive is located in the Worthview Add subdivision within the Castleberry ISD school district. Search Worthview Add real estate on denisedavidson.kellyrealtors.com today.