




BEDS2
BATHS2 full
SQUARE FEET1,559
MLS#1997551
STATUSActive
PROPERTY TYPEResidential - Townhouse
SUBDIVISIONRETREAT AT OAK HILLS
SCHOOLNorthside
Property Description
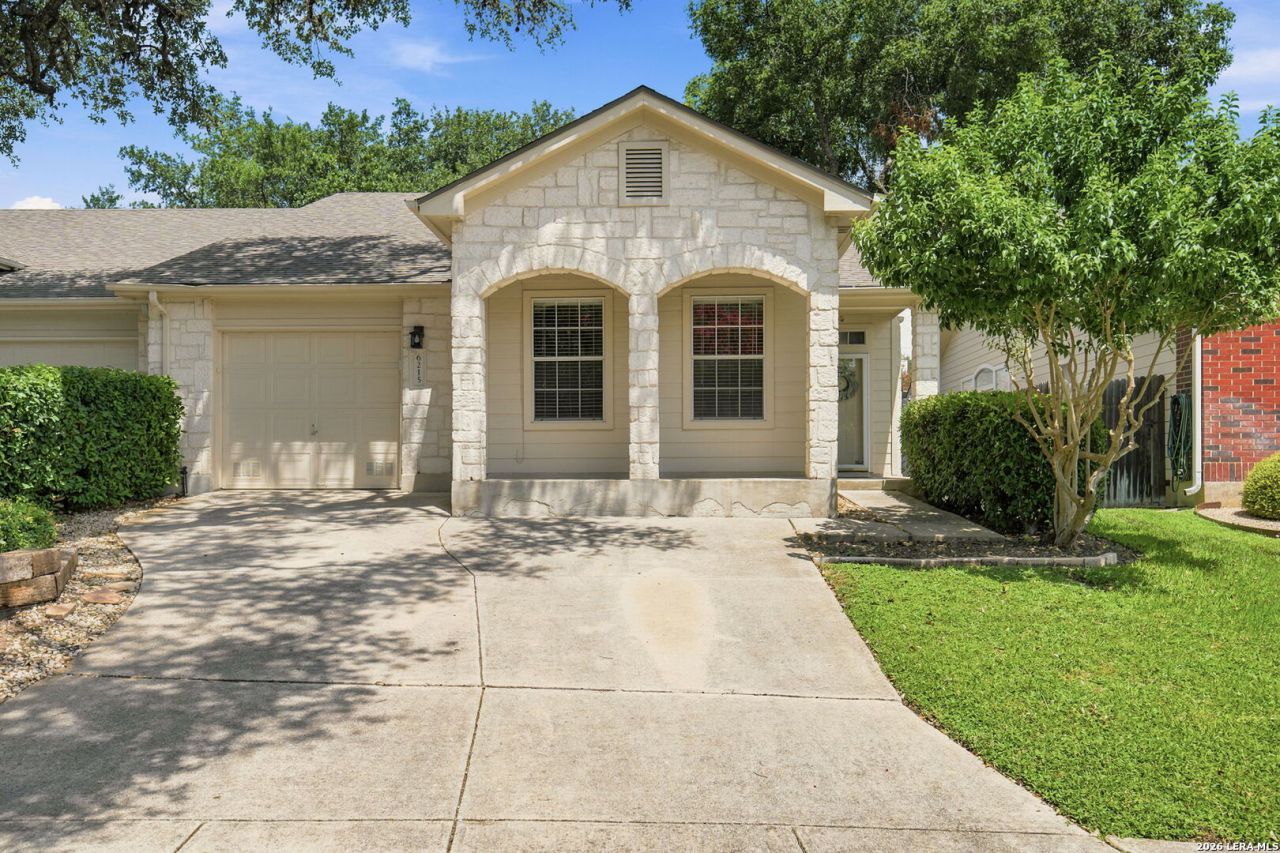
Great opportunity in the highly desirable Medical Center area! This 2-bed, 2-bath townhome with a dedicated office in a gated community offers an open floor plan with crown molding. Recent updates include vinyl flooring throughout the main living areas and new carpet in the bedrooms and office. The updated kitchen features granite countertops, new appliances, ample counter space, abundant cabinetry, and a new backsplash. The spacious primary suite boasts a remodeled bathroom with a double vanity, walk-in shower, soaking tub, and a large walk-in closet. The secondary bath has been refreshed with new cabinetry and a modern sink. Additional upgrades: roof replaced in 2017, A/C installed in 2020, added water softener, front sprinkler system, and xeriscaped (zero-scaped) backyard, and a one-car garage. Close to shopping, dining, and major highways-this home blends comfort, style, and potential to personalize and build equity.
Property Features
Property Type: Residential - Townhouse
Cooling: One Central
Fuel Type: Electric
Heating: Central
Home Style: One Story
Lot Size: 0.10 Acres
Roof Type: Composition
Stories: 1.0
Taxes: $5,725
Year Built: 2000
Feature Descriptions
Builder Name: Unknown
Days on Site: 23
Exterior: Stone/Rock, Siding
Flooring: Carpeting, Vinyl
Foundation: Slab
Hoa Fee: 230/Quarterly
HOA Mandatory: Yes
HOA Name: THE RETREAT AT OAK HILLS
Inclusions: Ceiling Fans, Chandelier, Washer Connection, Dryer Connection, Self-Cleaning Oven, Stove/Range, Disposal, Dishwasher, Ice Maker Connection, Water Softener (owned), Electric Water Heater
Interior: One Living Area, Eat-In Kitchen, Walk-In Pantry, Study/Library, Utility Room Inside, High Ceilings, Open Floor Plan, Cable TV Available, High Speed Internet
Multiple HOA: No
Neighborhood Amenities: Controlled Access
Parking: One Car Garage
Pool/Spa: None
Tax By Multiple Counties: No
Type: Townhome
Water/Sewer: Water System, Sewer System
Windows: Some Remain
Room Sizes
Bedroom 2: 10 X 12
Kitchen: 11 X 15
Dining Room: 10 X 8
Living Room: 18 X 15
Utility Room: 7 X 6
Study/Office: 12 X 11
Local Schools
High School: Marshall
Middle School: Rudder
Elementary School: Leon Valley
School District: Northside
Listed By / Shown By
Listed By
Agency Name: Epique Realty LLC
Agency Phone: (512) 387-0722
Shown By
Agent Name: Denise Davidson
Agent Phone: (254) 644-5599
Agency Title: Kelly, Realtors
Agency Email: info@kellyrealtors.com
Agency Text: (254) 717-6447

Estimate Your Payment
Estimated Payment
$ 1,295.18 per month $723.31 Principal & Interest $477.08 Property Tax $94.79 Homeowner's InsuranceChange Payment Information



Privacy Policy / DMCA Notice / ADA Accessibility


This site is hosted, designed and copyright
© 1994 - 2026 by
Delta Media Group, Inc. -- Patent Pending --
Agent License Information: 624153
6215 Wexford Pl | MLS# 1997551
This townhouse located at 6215 Wexford Pl, San Antonio, TX 78240 is currently listed for sale with an asking price of $325,000. This property was built in 2000 and has 2 bedrooms and 2 full baths with 1559 sq. ft. Wexford Pl is located in the RETREAT AT OAK HILLS subdivision within the Northside school district. Search RETREAT AT OAK HILLS real estate on denisedavidson.kellyrealtors.com today.