




BEDS3
BATHS2 full
SQUARE FEET1,178
MLS#1997643
STATUSActive Option
PROPERTY TYPEResidential - Single Family
SUBDIVISIONLackland City
SCHOOLSouth San Antonio
Property Description
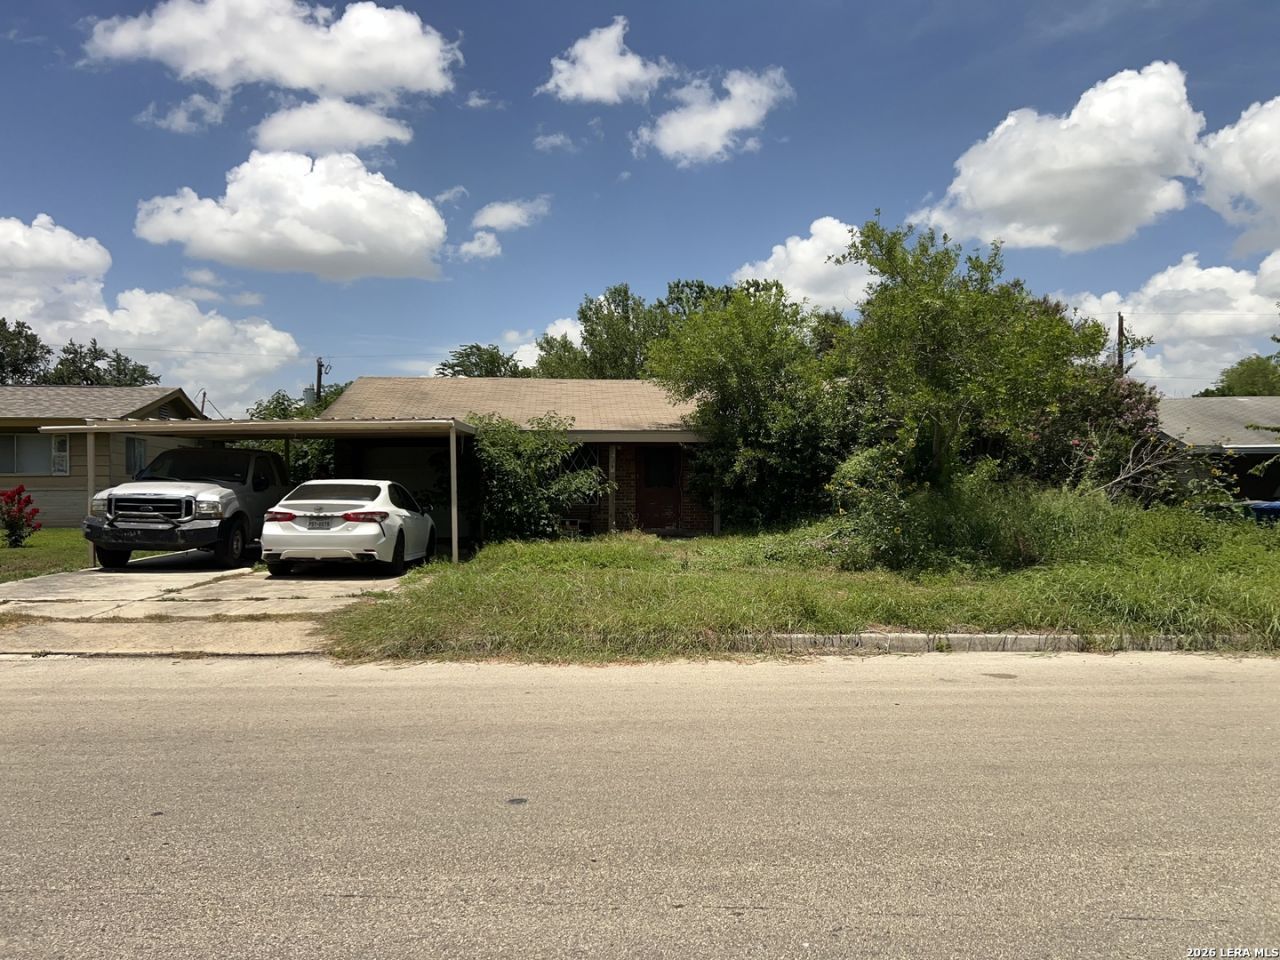
Looking for an opportunity to grow in equity? Welcome to 6283 Cedar Valley Drive. With a little TLC this home would be a perfect starter for any family, or asset to an investor, looking to find a home that offers a blank slate and a creative canvas to really bring their vision to life. Homes like this do not last long, take the time to schedule your tour today!
Property Features
Property Type: Residential - Single Family
Cooling: One Central
Fuel Type: Electric
Heating: Central
Home Style: One Story
Lot Size: 0.20 Acres
Roof Type: Composition
Stories: 1.0
Taxes: $4,157
Year Built: 1964
Feature Descriptions
Builder Name: NA
Currenty Leased: No
Days on Site: 21
Exterior: Brick
Flooring: Carpeting, Ceramic Tile
Foundation: Slab
HOA Mandatory: No
Improvements: Street Paved, Curbs, Sidewalks, Asphalt
Inclusions: Ceiling Fans, Washer Connection, Dryer Connection, Cook Top, Gas Cooking
Interior: One Living Area
Lot: 1/4 - 1/2 Acre
Neighborhood Amenities: Other - See Remarks
Parking: One Car Garage
Pool/Spa: None
Tax By Multiple Counties: No
Type: Single Family Detached
Water/Sewer: City
Windows: Some Remain
Room Sizes
Bedroom 2: 10 X 10
Bedroom 3: 10 X 10
Kitchen: 5 X 10
Living Room: 16 X 14
Local Schools
High School: Legacy High School
Middle School: Mc Auliffe Christa
Elementary School: Indian Creek
School District: South San Antonio
Listed By / Shown By
Listed By
Agency Name: Real Broker, LLC
Agency Phone: (855) 450-0442
Shown By
Agent Name: Denise Davidson
Agent Phone: (254) 644-5599
Agency Title: Kelly, Realtors
Agency Email: info@kellyrealtors.com
Agency Text: (254) 717-6447

Estimate Your Payment
Estimated Payment
$ 572.72 per month $200.08 Principal & Interest $346.42 Property Tax $26.22 Homeowner's InsuranceChange Payment Information



Privacy Policy / DMCA Notice / ADA Accessibility


This site is hosted, designed and copyright
© 1994 - 2026 by
Delta Media Group, Inc. -- Patent Pending --
Agent License Information: 624153
6283 Cedar Valley Dr | MLS# 1997643
This single family home located at 6283 Cedar Valley Dr, San Antonio, TX 78242 is currently listed for sale with an asking price of $89,900. This property was built in 1964 and has 3 bedrooms and 2 full baths with 1178 sq. ft. Cedar Valley Dr is located in the Lackland City subdivision within the South San Antonio school district. Search Lackland City real estate on denisedavidson.kellyrealtors.com today.