


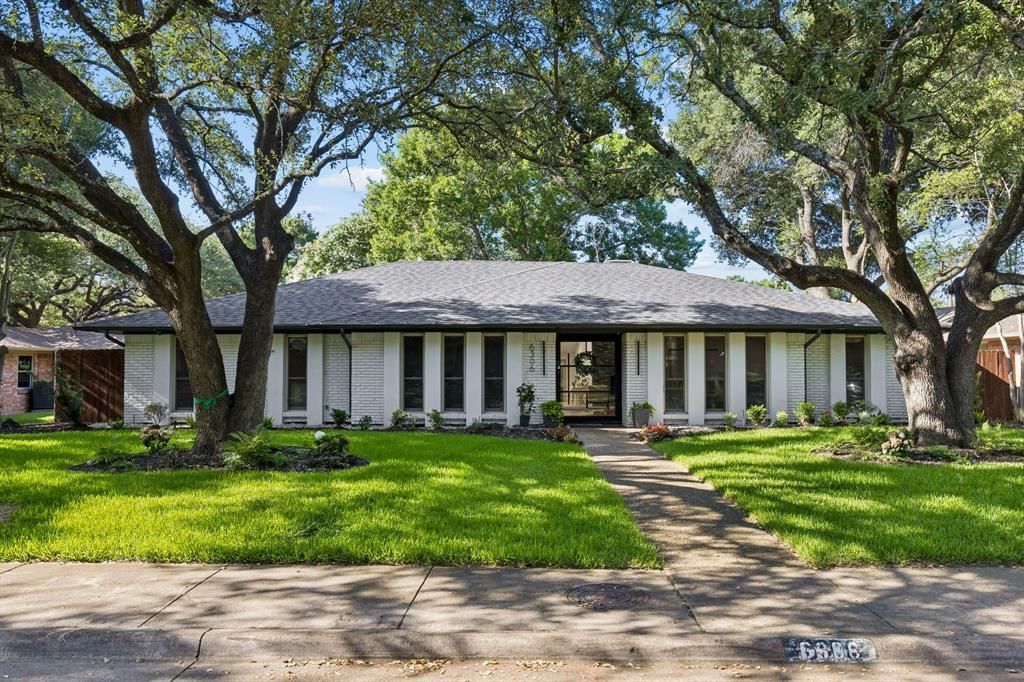


BEDS4
BATHS3 full 1 partial
SQUARE FEET3,034
MLS#21340636
STATUSActive
PROPERTY TYPEResidential - Single Family
SUBDIVISIONLovers Lane East
SCHOOLDallas ISD
Property Description
Welcome to this beautiful, fully renovated home just minutes from White Rock Lake in Dallas. Surrounded by mature trees, and a feeling of peace while still having the convenience and amenities of Dallas! (Bonus points for being 5 minutes from NorthPark Center Mall) Inside you'll find an open concept layout with wood beams, lots of natural light and skylights, oak hardwood flooring, and a stunning chef's kitchen featuring a waterfall island and high end stainless steel appliances. The primary suite offers a spa-like environment with a soaking tub, massive shower, and walk-in closet. Recent upgrades include a new roof, new electrical, drainage system around the perimeter of the home, and new custom steel and glass doors. Close to Lakewood shopping, dining, and white rock lake, this move-in ready home is a must see!
Property Features
Property Type: Residential - Single Family
Cooling: Central Air, Electric
Fireplaces: 1
Garage: 2 car attached
Heating: Central
Lot Size: 0.21 Acres
Roof Type: Composition
Year Built: 1970
Amenities
Granite Counters
High Speed Internet Available
Kitchen Island
Open Floorplan
Feature Descriptions
Appliances: Built-in Gas Range, Dishwasher, Disposal
Fencing: Back Yard, Privacy
Fireplace: Gas
Flooring: Hardwood
Lot: Many Trees
Parcel#: 00000394317380000
Parking: Concrete
Parking Notes: Concrete
Utilities: City Sewer, City Water
Window: Skylights(s)
Local Schools
Elementary School: Rogers
School District: Dallas ISD
Listed By / Shown By
Listed By
Agency Name: Serhant Texas, LLC
Agent Name: Curtis Rose

Shown By
Agent Name: Denise Davidson
Agent Phone: (254) 644-5599
Agency Title: Kelly, Realtors

Estimate Your Payment
Estimated Payment
$ 2,756.37 per month $2,437.00 Principal & Interest $0.00 Property Tax (data not provided by mls) $319.38 Homeowner's InsuranceChange Payment Information



 The data relating to real estate for sale on this web site comes in part from the IDX of the Multiple Listing Service of NTREIS. The data on this site may not be reproduced or redistributed and is only for those individuals viewing this web site. Real estate listings held by brokerage firms other than the brokers/agents with their own information using this site are marked with the NTREIS thumbnail logo and detailed information about them includes the name of the listing broker(s).
Privacy Policy / DMCA Notice / ADA Accessibility


This site is hosted, designed and copyright
© 1994 - 2026 by
Delta Media Group, Inc. -- Patent Pending --
Agent License Information: 624153
6306 Glennox Lane | MLS# 21340636
This single family home located at 6306 Glennox Lane, Dallas, TX 75214 is currently listed for sale with an asking price of $1,095,000. This property was built in 1970 and has 4 bedrooms and 3 full and 1 partial baths with 3034 sq. ft. Glennox Lane is located in the Lovers Lane East subdivision within the Dallas ISD school district. Search Lovers Lane East real estate on denisedavidson.kellyrealtors.com today.