




BEDS3
BATHS2 full
SQUARE FEET1,406
MLS#21332332
STATUSActive
PROPERTY TYPEResidential - Single Family
SUBDIVISIONFoster Village Add
SCHOOLKeller ISD
Property Description
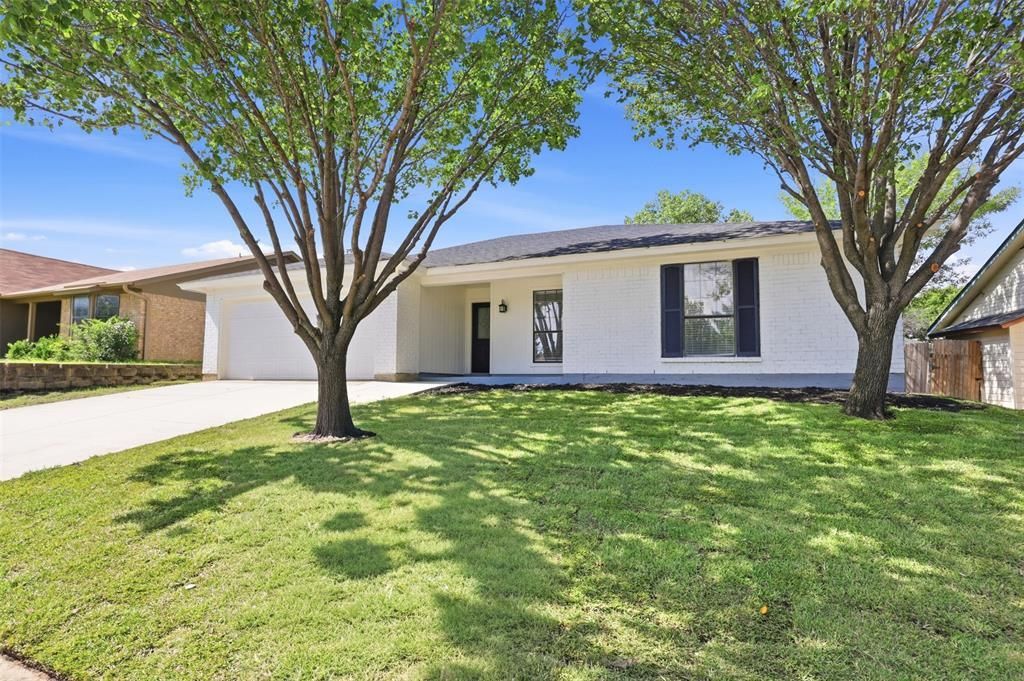
$5,000 BUYER INCENTIVE toward closing costs or an interest rate buy down! Located in Keller ISD, this fully remodeled single story home features a new roof, new driveway, foundation reset with a transferable lifetime warranty, and an HVAC system replaced in 2021. Fresh interior and exterior paint, updated flooring, and new fixtures create a clean, cohesive look throughout. The bright, open layout includes a vaulted living room with a brick fireplace and large windows overlooking the backyard. The remodeled kitchen features white cabinetry, stainless steel appliances, generous counter space, built in storage, and an oversized island with seating. The primary suite offers a walk in closet and dual vanity, while two additional bedrooms provide flexibility for guests, a home office, or hobbies. Outside, enjoy a covered patio, a large fenced backyard with mature trees, and a storage shed with electricity. Additional features include a two car garage, dedicated laundry area, and no HOA. Eligible for FHA and VA financing beginning August 14.
Property Features
Property Type: Residential - Single Family
Cooling: Central Air
Fireplaces: 1
Garage: 2 car attached
Heating: Central
Home Style: Traditional
Lot Size: 0.16 Acres
Year Built: 1982
Amenities
Eat-in Kitchen
Open Floorplan
Vaulted Ceiling(s)
Walk-In Closet(s)
Storage
Feature Descriptions
Appliances: Dishwasher, Electric Cooktop, Microwave, Refrigerator
Days on Site: 6
Exterior: Brick
Fencing: Wood
Fireplace: Brick
Flooring: Carpet, Ceramic Tile
Green Features: HVAC, Lighting, Roof
Laundry: Full Size W/D Area
Lot: Interior Lot, Lrg. Backyard Grass, Subdivision
Parcel#: 01005871
Parking: Driveway, Garage Door Opener
Parking Notes: Driveway, Garage Door Opener
Utilities: City Sewer, Electricity Connected
Local Schools
Elementary School: Whitleyrd
School District: Keller ISD
Listed By / Shown By
Listed By
Agency Name: FloraVista Realty, LLC
Agency Contact: 817-890-7355
Agent Name: Lucy Knox

Shown By
Agent Name: Denise Davidson
Agent Phone: (254) 644-5599
Agency Title: Kelly, Realtors

Estimate Your Payment
Estimated Payment
$ 805.51 per month $712.18 Principal & Interest $0.00 Property Tax (data not provided by mls) $93.33 Homeowner's InsuranceChange Payment Information



 The data relating to real estate for sale on this web site comes in part from the IDX of the Multiple Listing Service of NTREIS. The data on this site may not be reproduced or redistributed and is only for those individuals viewing this web site. Real estate listings held by brokerage firms other than the brokers/agents with their own information using this site are marked with the NTREIS thumbnail logo and detailed information about them includes the name of the listing broker(s).
Privacy Policy / DMCA Notice / ADA Accessibility


This site is hosted, designed and copyright
© 1994 - 2026 by
Delta Media Group, Inc. -- Patent Pending --
Agent License Information: 624153
6461 Westridge Drive | MLS# 21332332
This single family home located at 6461 Westridge Drive, Watauga, TX 76148 is currently listed for sale with an asking price of $320,000. This property was built in 1982 and has 3 bedrooms and 2 full baths with 1406 sq. ft. Westridge Drive is located in the Foster Village Add subdivision within the Keller ISD school district. Search Foster Village Add real estate on denisedavidson.kellyrealtors.com today.