




BEDS2
BATHS2 full
SQUARE FEET1,709
MLS#21256447
STATUSActive
PROPERTY TYPEResidential - Condominium
SUBDIVISIONGatherings At Twin Creeks Condo
SCHOOLAllen ISD
Property Description
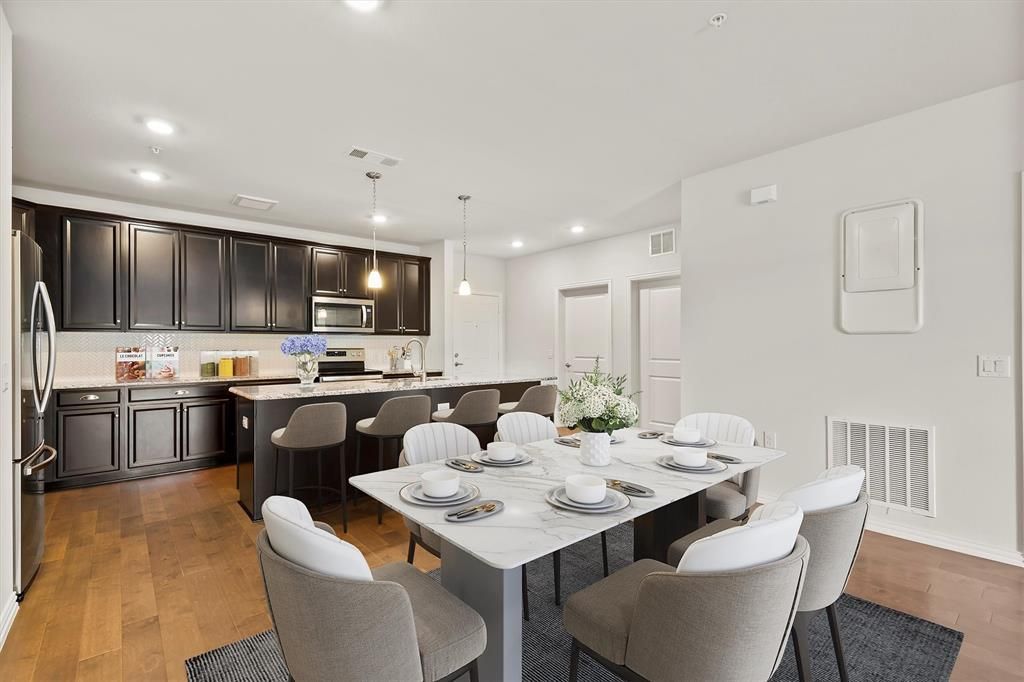
LOCK AND LEAVE lifestyle in this Active Adult 55+ community. Enjoy secured access and a beautiful lobby entrance with exterior maintenance provided. This Dorset plan features an open concept floorplan with 9' ceilings throughout, stainless steel appliances, granite kitchen countertops with designer backsplash. Kitchen has large walk-in pantry and beautiful island with room for seating leading into the dining and living areas. Wood flooring in all common areas with upgraded carpet in both bedrooms and blinds on all windows. Condo is on the second floor with easy access to the elevator and a view of the fabulous amenity center just across the parking lot. Community includes beautiful swimming pool, fitness center, pickleball court, grilling stations, putting green, community garden boxes, yoga and event lawn and a picnic with fire pit area. Homeowner frequently organized events, dog park and weekly front door trash valet. HOA fee includes Hazard Insurance for buildings, landscaping, secure access, elevators and common area maintenance. Detached over-sized one car garage. Close to shopping, restaurants and major highways.
Property Features
Property Type: Residential - Condominium
Cooling: Central Air, Electric
Garage: 1
Heating: Central, Natural Gas
Home Style: Traditional
Roof Type: Composition
Stories: 4.0
Year Built: 2019
Amenities
Cable TV Available
Eat-in Kitchen
Granite Counters
High Speed Internet Available
Kitchen Island
Covered Patio/Porch
Feature Descriptions
Appliances: Dishwasher, Disposal, Electric Cooktop, Electric Oven, Microwave
Days on Site: 84
Exterior: Brick
Flooring: Carpet, Ceramic Tile, Wood
HOA Fee: 620/ Monthly
Parcel#: R1163100G02021
Parking: Additional Parking, Assigned, Common, Garage, Garage Door Opener, Garage Single Door
Parking Notes: Additional Parking, Assigned, Common, Garage, Garage D
Pool: In Ground, Outdoor Pool
Swimming Pool: Yes
Utilities: City Sewer, City Water, Community Mailbox, Concrete, Curbs
Local Schools
Elementary School: Boon
School District: Allen ISD
Listed By / Shown By
Listed By
Agency Name: Berkshire HathawayHS PenFed TX
Agency Contact: 214-707-8305
Agent Name: Susie Grant

Shown By
Agent Name: Denise Davidson
Agent Phone: (254) 644-5599
Agency Title: Kelly, Realtors

Estimate Your Payment
Estimated Payment
$ 943.96 per month $834.59 Principal & Interest $0.00 Property Tax (data not provided by mls) $109.38 Homeowner's InsuranceChange Payment Information



 The data relating to real estate for sale on this web site comes in part from the IDX of the Multiple Listing Service of NTREIS. The data on this site may not be reproduced or redistributed and is only for those individuals viewing this web site. Real estate listings held by brokerage firms other than the brokers/agents with their own information using this site are marked with the NTREIS thumbnail logo and detailed information about them includes the name of the listing broker(s).
Privacy Policy / DMCA Notice / ADA Accessibility


This site is hosted, designed and copyright
© 1994 - 2026 by
Delta Media Group, Inc. -- Patent Pending --
Agent License Information: 624153
651 N Watters Road, Unit 7202 | MLS# 21256447
This condo located at 651 N Watters Road, Unit 7202, Allen, TX 75013 is currently listed for sale with an asking price of $375,000. This property was built in 2019 and has 2 bedrooms and 2 full baths with 1709 sq. ft. N Watters Road, Unit 7202 is located in the Gatherings At Twin Creeks Condo subdivision within the Allen ISD school district. Search Gatherings At Twin Creeks Condo real estate on denisedavidson.kellyrealtors.com today.