




BEDS3
BATHS2 full
SQUARE FEET1,508
MLS#21339695
STATUSActive
PROPERTY TYPERental - Single Family
SUBDIVISIONFairway Oaks Village
SCHOOLWylie ISD, Taylor Co.
Property Description
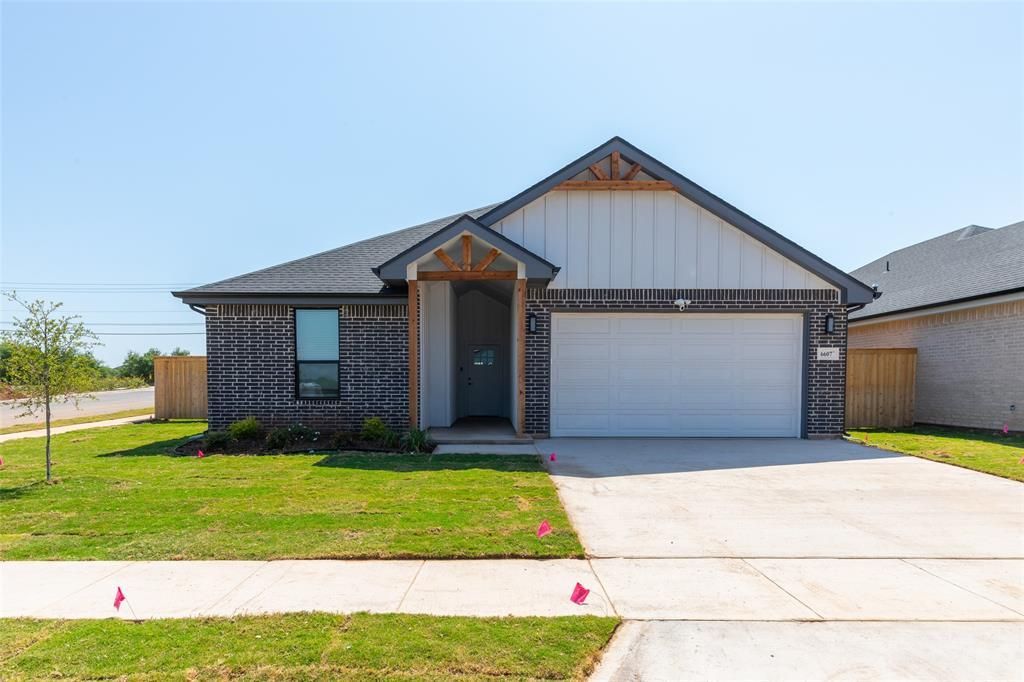
Experience comfortable, modern living in this beautifully designed 3-bedroom, 2-bathroom home located in the desirable Fairway Oaks Village, just minutes from Fairway Oaks Golf Course. This thoughtfully designed home features an open-concept floor plan with impressive 9' and 10' ceilings, energy-efficient 6-foot windows, luxury vinyl plank flooring throughout, and granite countertops. The kitchen is both stylish and functional, offering a breakfast bar, stainless steel appliances, a corner pantry, and a stunning tile backsplash. The spacious living room and primary suite are accented with tray ceilings and crown molding, while the private primary bath features dual sinks set in a large vanity, a generous walk-in shower, and a walk-in closet. The guest bathroom includes a tub & shower combination, a large vanity, and additional storage. Smart home features, including Ring cameras at the front door and driveway, provide added convenience and peace of mind. A spacious laundry room with extra storage, a covered back patio with an additional gas line for grilling, a sprinkler system, and landscaping complete this exceptional lease opportunity.
Property Features
Property Type: Rental - Single Family
Cooling: Ceiling Fan(s), Central Air, Electric
Garage: 2 car attached
Heating: Central, Electric
Home Style: Traditional
Lot Size: 0.15 Acres
Roof Type: Composition
Year Built: 2026
Amenities
Cable TV Available
Decorative Lighting
Eat-in Kitchen
Granite Counters
High Speed Internet Available
Open Floorplan
Pantry
Smart Home System
Walk-In Closet(s)
Covered Patio/Porch
Rain Gutters
Feature Descriptions
Appliances: Dishwasher, Disposal, Gas Range, Microwave, Refrigerator, Tankless Water Heater
Days on Site: 2
Exterior: Brick, Wood
Fencing: Back Yard, Fenced, Gate, Privacy, Wood
Flooring: Luxury Vinyl Plank
HOA Fee: 0/ Annually
Laundry: Utility Room, Full Size W/D Area, Dryer Hookup, Washer Hookup
Lot: Corner Lot, Landscaped, Lrg. Backyard Grass, Sprinkler System, Subdivision
Parcel#: 1099630
Parking: Driveway, Garage, Garage Door Opener, Garage Faces Front, Garage Single Door
Parking Notes: Driveway, Garage, Garage Door Opener, Garage Faces Fr
Patio/Porch: Covered, Front Porch, Rear Porch
Pets Allowed: Call
Security: Carbon Monoxide Detector(s), Smoke Detector(s)
Utilities: City Sewer, City Water
Local Schools
Elementary School: Wylie West
School District: Wylie ISD, Taylor Co.
Listed By / Shown By
Listed By
Agency Name: KW SYNERGY*
Agency Contact: 325-692-4488
Agent Name: Amber Kimmel

Shown By
Agent Name: Denise Davidson
Agent Phone: (254) 644-5599
Agency Title: Kelly, Realtors




 The data relating to real estate for sale on this web site comes in part from the IDX of the Multiple Listing Service of NTREIS. The data on this site may not be reproduced or redistributed and is only for those individuals viewing this web site. Real estate listings held by brokerage firms other than the brokers/agents with their own information using this site are marked with the NTREIS thumbnail logo and detailed information about them includes the name of the listing broker(s).
Privacy Policy / DMCA Notice / ADA Accessibility


This site is hosted, designed and copyright
© 1994 - 2026 by
Delta Media Group, Inc. -- Patent Pending --
Agent License Information: 624153
6607 Prickly Pear Way | MLS# 21339695
This property located at 6607 Prickly Pear Way, Abilene, TX 79606 is currently listed for rent with an asking price of $3,300 / Monthly. Prickly Pear Way is located within the Wylie ISD, Taylor Co. school district. Search Abilene real estate on denisedavidson.kellyrealtors.com today.