




BEDS4
BATHS2 full 1 partial
SQUARE FEET2,300
MLS#2002648
STATUSNew
PROPERTY TYPEResidential - Single Family
SUBDIVISIONMEADOW BROOK
SCHOOLJudson
Property Description
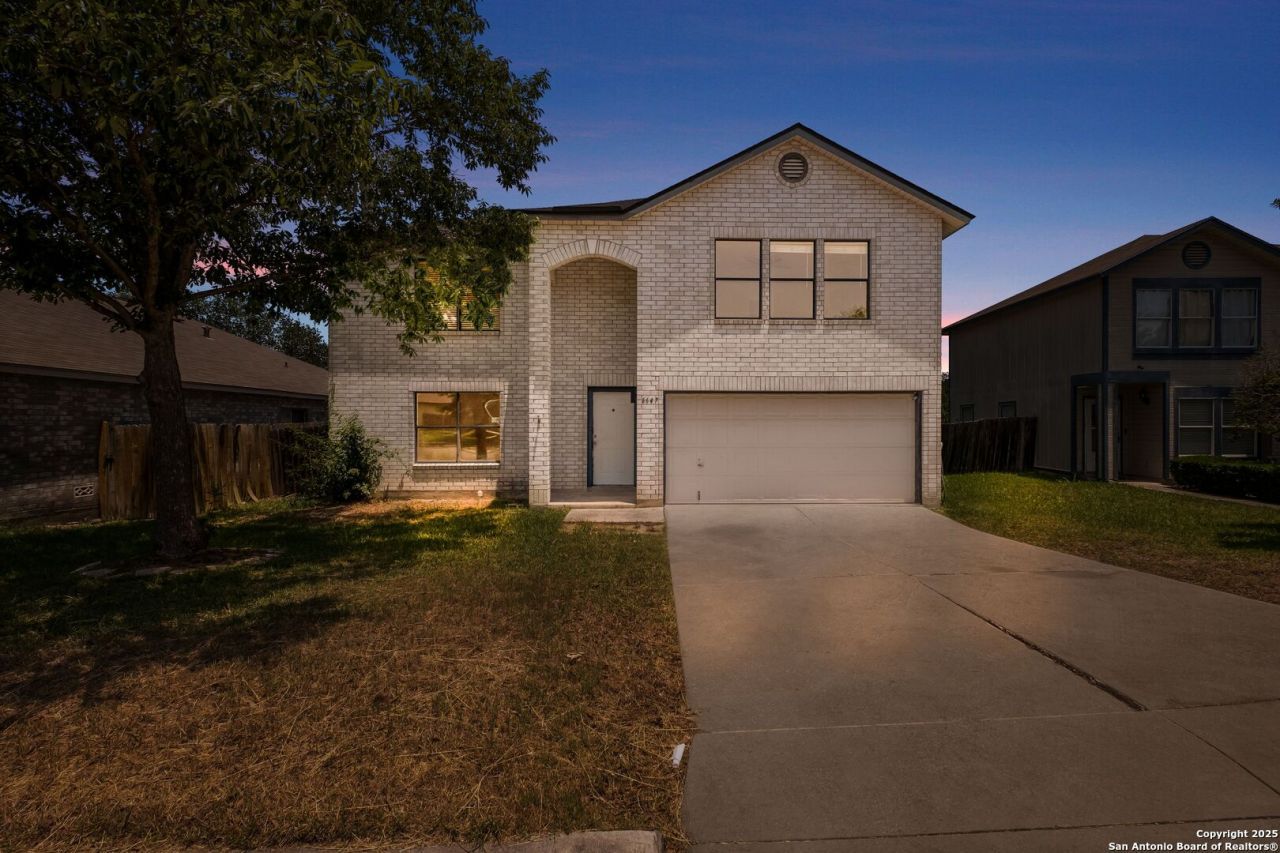
Ready for immediate move-in! This home offers 2300 square feet, 4 bedrooms, 2.5 bathrooms, and is located in the Meadow Brook subdivision of Converse. Offering convenient access to I-35 and Loop 1604, with Randolph AFB approximately 17 minutes away. The interior features an open floor plan with tile flooring throughout the first floor and a spacious living area that flows seamlessly into the kitchen with 2 eating areas. The kitchen provides plenty of cabinet and counter space, with a walk-in pantry. All bedrooms are upstairs, including an oversized primary suite with a full bath and walk-in closet. Secondary bedrooms are spacious and include ceiling fans. The exterior offers a spacious backyard perfect for dogs or kids to play in, plus a privacy-fenced backyard for relaxing or entertaining outdoors. The refrigerator, washer, and dryer convey with the home.
Property Features
Property Type: Residential - Single Family
Cooling: One Central
Fireplaces: 1
Fuel Type: Electric
Heating: Central
Home Style: Two Story
Lot Size: 0.15 Acres
Roof Type: Composition
Stories: 2.0
Taxes: $4,992
Year Built: 1997
Feature Descriptions
Builder Name: Unknown
Currenty Leased: No
Days on Site: 1
Exterior: Brick
Fireplace: One
Flooring: Carpeting, Ceramic Tile
Foundation: Slab
Hoa Fee: 200/Annually
HOA Mandatory: Yes
HOA Name: WILDWOOD MANAGEMENT GROUP
Inclusions: Ceiling Fans, Washer, Dryer, Microwave Oven, Stove/Range, Refrigerator, Disposal, Dishwasher, Electric Water Heater, Solid Counter Tops
Interior: One Living Area, Eat-In Kitchen, Two Eating Areas, Walk-In Pantry, Utility Room Inside, All Bedrooms Upstairs, Laundry Main Level, Walk in Closets
Multiple HOA: No
Neighborhood Amenities: Clubhouse, Park/Playground
Parking: Two Car Garage, Attached
Pool/Spa: None
Supplier - Electric: CPS
Supplier - Garbage: Tiger
Supplier - Sewer: City
Supplier - Water: Converse
Tax By Multiple Counties: No
Type: Single Family Detached
Water/Sewer: City
Windows: All Remain
Room Sizes
Bedroom 2: 13 X 11
Bedroom 3: 12 X 9
Bedroom 4: 15 X 8
Kitchen: 15 X 10
Dining Room: 12 X 9
Living Room: 22 X 20
Utility Room: 10 X 5
E X try: 10 X 10
Local Schools
High School: Judson
Middle School: Woodlake Hills
Elementary School: Elolf
School District: Judson
Listed By / Shown By
Listed By
Agency Name: Real Estate 210
Agency Phone: (210) 372-0318
Shown By
Agent Name: Denise Davidson
Agent Phone: (254) 644-5599
Agency Title: Kelly, Realtors
Agency Email: info@kellyrealtors.com
Agency Text: (254) 717-6447

Estimate Your Payment
Estimated Payment
$ 990.68 per month $508.10 Principal & Interest $416.00 Property Tax $66.59 Homeowner's InsuranceChange Payment Information



Privacy Policy / DMCA Notice / ADA Accessibility


This site is hosted, designed and copyright
© 1994 - 2026 by
Delta Media Group, Inc. -- Patent Pending --
Agent License Information: 624153
6647 Beech Trail Dr | MLS# 2002648
This single family home located at 6647 Beech Trail Dr, Converse, TX 78109 is currently listed for sale with an asking price of $228,300. This property was built in 1997 and has 4 bedrooms and 2 full and 1 partial baths with 2300 sq. ft. Beech Trail Dr is located in the MEADOW BROOK subdivision within the Judson school district. Search MEADOW BROOK real estate on denisedavidson.kellyrealtors.com today.