




BEDS4
BATHS2 full
SQUARE FEET2,106
MLS#21336044
STATUSActive
PROPERTY TYPEResidential - Single Family
SUBDIVISIONSouthlake Estates
SCHOOLWylie ISD, Taylor Co.
Property Description
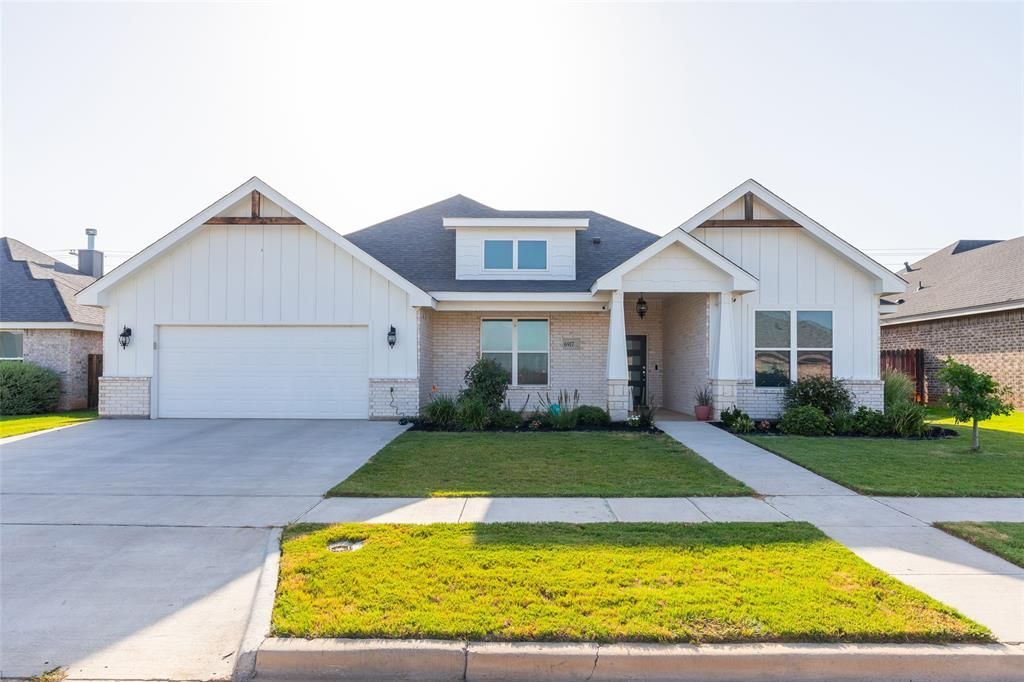
This is it! Total entertaining house! This home is well maintained and gently lived in, very clean...it still has the new house smell. Beautiful 4 bedroom, 2 bath home featuring a classic brick, stone and siding exterior and a warm, inviting interior. This property offers high ceilings, a spacious living area with a cozy electric fireplace, and a flexible office or guest room option ideal for work or additional accommodations. The flowing floor plan features a gourmet kitchen with granite countertops, custom cabinetry, under cabinet lighting, a beautiful island and stainless steel appliances perfect for entertaining. It has a covered back patio with irrigation system in front and back yards. The sequestered primary suite provides added privacy and comfort. Enjoy outdoor living on the covered patio overlooking a large backyard with plenty of space to relax, entertain, or customize to your needs. A well-rounded home offering comfort, functionality, and timeless appeal. Note: New Roof being installed July 2026. Call your favorite Realtor today to schedule a showing! This one won't last long!
Property Features
Property Type: Residential - Single Family
Cooling: Ceiling Fan(s), Central Air, Electric, Heat Pump
Fireplaces: 1
Garage: 2 car attached
Heating: Central, Electric
Home Style: Ranch
Lot Size: 0.23 Acres
Roof Type: Composition
Year Built: 2021
Amenities
Built-in Features
Decorative Lighting
Double Vanity
Eat-in Kitchen
High Speed Internet Available
Kitchen Island
Open Floorplan
Vaulted Ceiling(s)
Feature Descriptions
Appliances: Dishwasher, Disposal, Electric Oven, Electric Range, Electric Water Heater, Microwave
Community Features: Curbs, Sidewalks
Exclusions: All Personal Property
Exterior: Board & Batten Siding, Brick
Fencing: Back Yard, Fenced, Wood
Fireplace: Electric
Flooring: Carpet, Tile
HOA Fee: 200/ Annually
Laundry: Electric Dryer Hookup, Utility Room, Dryer Hookup
Lot: Interior Lot, Landscaped, Level, Lrg. Backyard Grass, Sprinkler System
Parcel#: 1056828
Parking: Driveway, Garage, Garage Door Opener, Garage Faces Front
Parking Notes: Driveway, Garage, Garage Door Opener, Garage Faces Fr
Patio/Porch: Covered
Utilities: Asphalt, City Sewer, City Water, Curbs, Electricity Connected, Individual Water Meter, Underground Utilities
Window: Window Coverings
Local Schools
Elementary School: Wylie East
School District: Wylie ISD, Taylor Co.
Listed By / Shown By
Listed By
Agency Name: KW SYNERGY*
Agency Contact: 325-692-4488
Agent Name: Kimm Ferrell

Shown By
Agent Name: Denise Davidson
Agent Phone: (254) 644-5599
Agency Title: Kelly, Realtors

Estimate Your Payment
Estimated Payment
$ 981.72 per month $867.97 Principal & Interest $0.00 Property Tax (data not provided by mls) $113.75 Homeowner's InsuranceChange Payment Information



 The data relating to real estate for sale on this web site comes in part from the IDX of the Multiple Listing Service of NTREIS. The data on this site may not be reproduced or redistributed and is only for those individuals viewing this web site. Real estate listings held by brokerage firms other than the brokers/agents with their own information using this site are marked with the NTREIS thumbnail logo and detailed information about them includes the name of the listing broker(s).
Privacy Policy / DMCA Notice / ADA Accessibility


This site is hosted, designed and copyright
© 1994 - 2026 by
Delta Media Group, Inc. -- Patent Pending --
Agent License Information: 624153
6917 Mcleod Drive | MLS# 21336044
This single family home located at 6917 Mcleod Drive , Abilene, TX 79602 is currently listed for sale with an asking price of $390,000. This property was built in 2021 and has 4 bedrooms and 2 full baths with 2106 sq. ft. Mcleod Drive is located in the Southlake Estates subdivision within the Wylie ISD, Taylor Co. school district. Search Southlake Estates real estate on denisedavidson.kellyrealtors.com today.