




BEDS4
BATHS2 full
SQUARE FEET2,511
MLS#1993202
STATUSActive
PROPERTY TYPEResidential - Single Family
SUBDIVISIONNORTHCHASE
SCHOOLNorthside
Property Description
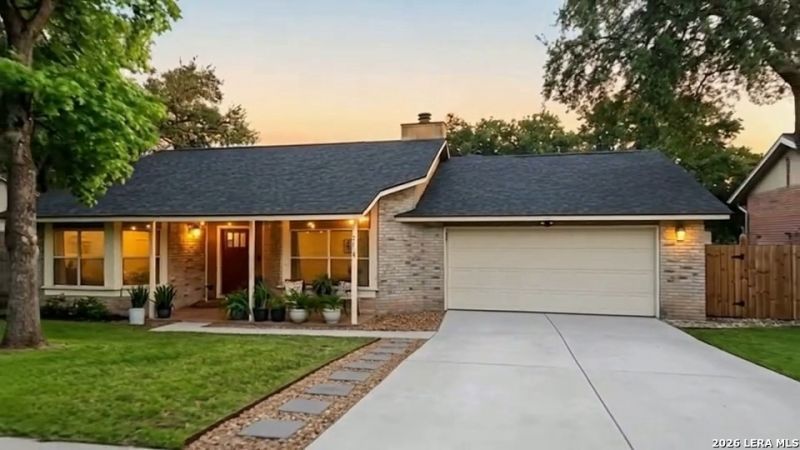
Welcome to 7019 Holly Mountain St, a beautifully updated single-story home offering one of the largest square footages in the entire Northchase subdivision. With 2,511 sq ft of thoughtfully designed and updated living space, this spacious 4 bedroom, 2 bath residence features two inviting living areas, a formal dining room, and a dedicated breakfast space-ideal for both everyday comfort and entertaining. The fully remodeled kitchen showcases custom white cabinetry, granite countertops, undercabinet lighting, and stainless steel appliances. High ceilings, abundant natural light, and a cozy fireplace create a warm, welcoming atmosphere throughout. The luxurious 300+ sq ft primary suite offers a true retreat, complete with a spa inspired bath featuring a soaking tub, separate shower, and two walk-in closets. Updated bathrooms and fresh finishes continue the homes modern, inviting feel. Recent improvements include a new roof (2025) and new water heater (2023), providing added peace of mind. Outdoors, enjoy a private 0.18acre lot, fully fenced backyard enriched with fruit trees, mature shade trees, a relaxing deck, and a convenient tool shed, perfect for outdoor enjoyment. Located within Northside ISD and minutes from parks, shopping, dining, and major routes, this home blends space, comfort, and convenience in one remarkable package. **Schedule your showing today and experience one of Northchases most spacious single-story homes.**
Property Features
Property Type: Residential - Single Family
Cooling: One Central
Fenced: Yes
Fireplaces: 1
Fuel Type: Natural Gas
Heating: Central
Home Style: One Story
Lot Size: 0.18 Acres
Roof Type: Composition
Stories: 1.0
Taxes: $7,687
Year Built: 1984
Feature Descriptions
Builder Name: Unknown
Currenty Leased: No
Days on Site: 37
Energy Efficient: Programmable Thermostat, Energy Star Appliances, Ceiling Fans
Exterior: Brick,3 Sides Masonry, Siding
Exterior: Deck/Balcony, Privacy Fence, Storage Building/Shed, Mature Trees
Fireplace: One
Flooring: Other
Foundation: Slab
Hoa Fee: 275/Annually
HOA Mandatory: Yes
HOA Name: NORTHCHASE HOMEOWNERS ASSOCIATION
Home Faces: East
Improvements: Street Paved, Curbs, Sidewalks, Streetlights, Fire Hydrant w/in 500
Inclusions: Ceiling Fans, Washer, Dryer, Stove/Range, Refrigerator, Disposal, Dishwasher, Smoke Alarm, Gas Water Heater, Garage Door Opener, Custom Cabinets, City Garbage service
Interior: Two Living Area, Separate Dining Room, Two Eating Areas, Breakfast Bar,1st Floor Lvl/No Steps, High Ceilings, Open Floor Plan, Skylights, Cable TV Available, High Speed Internet, Laundry Room, Walk in Closets, Attic - Pull Down Stairs
Multiple HOA: No
Neighborhood Amenities: Pool
Parking: Two Car Garage, Attached
Pool/Spa: None
Supplier - Electric: CPS Energy
Supplier - Garbage: SWM
Supplier - Gas: CPS Energy
Supplier - Sewer: SAWS
Supplier - Water: SAWS
Tax By Multiple Counties: No
Type: Single Family Detached
Water/Sewer: Water System, Sewer System
Windows: All Remain
Room Sizes
Bedroom 2: 11 X 11
Bedroom 3: 11 X 11
Bedroom 4: 11 X 10
Kitchen: 16 X 11
Breakfast Room: 11 X 9
Dining Room: 14 X 11
Living Room: 16 X 14
Family Room: 21 X 18
Utility Room: 6 X 6
E X try: 13 X 7
Local Schools
High School: Taft
Middle School: Connally
Elementary School: Carson
School District: Northside
Listed By / Shown By
Listed By
Agency Name: Dalton Wade, Inc
Agency Phone: (954) 526-1383
Shown By
Agent Name: Denise Davidson
Agent Phone: (254) 644-5599
Agency Title: Kelly, Realtors
Agency Email: info@kellyrealtors.com
Agency Text: (254) 717-6447

Estimate Your Payment
Estimated Payment
$ 1,519.10 per month $776.72 Principal & Interest $640.58 Property Tax $101.79 Homeowner's InsuranceChange Payment Information



Privacy Policy / DMCA Notice / ADA Accessibility


This site is hosted, designed and copyright
© 1994 - 2026 by
Delta Media Group, Inc. -- Patent Pending --
Agent License Information: 624153
7019 Holly Mountain St | MLS# 1993202
This single family home located at 7019 Holly Mountain St, San Antonio, TX 78250 is currently listed for sale with an asking price of $349,000. This property was built in 1984 and has 4 bedrooms and 2 full baths with 2511 sq. ft. Holly Mountain St is located in the NORTHCHASE subdivision within the Northside school district. Search NORTHCHASE real estate on denisedavidson.kellyrealtors.com today.