




BEDS3
BATHS2 full
SQUARE FEET2,054
MLS#21336365
STATUSActive
PROPERTY TYPEResidential - Single Family
SUBDIVISIONRichardson Heights 14
SCHOOLRichardson ISD
Property Description
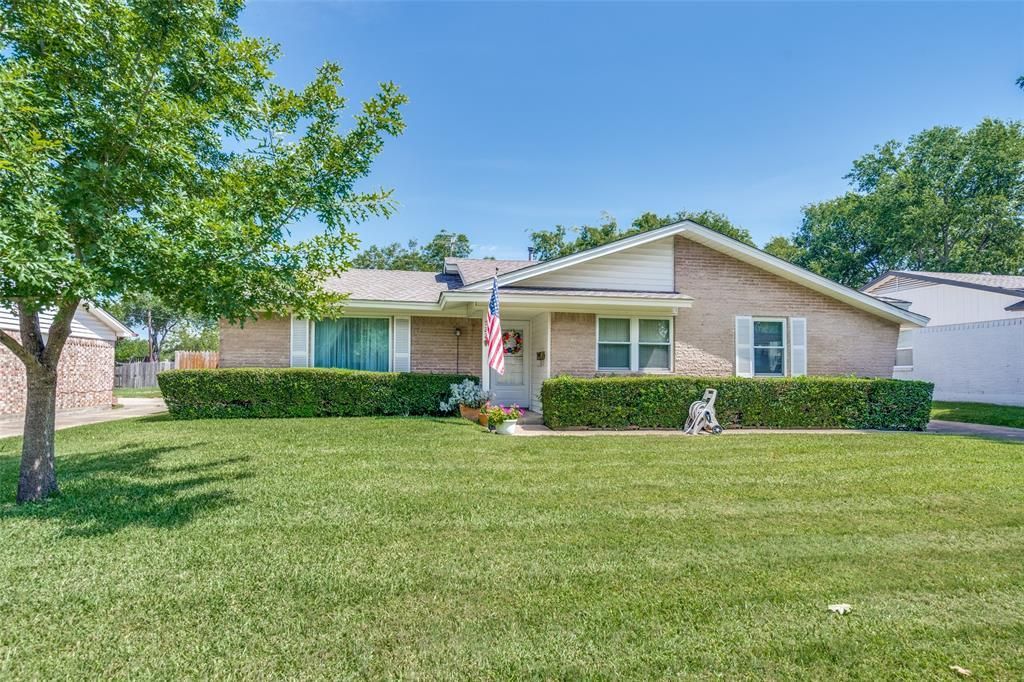
Richardson Heights Mid-Century Modern single-story home in the JJ Pearce High School district, conveniently located near shopping and restaurants, with a lush, sprinklered yard that is beautifully maintained and creates a serene outdoor setting. Inside, the home features a terrazzo-floored entry, two updated bathrooms, and updated kitchen with subway tile, a wine rack, a Bosch dishwasher, and recently added tile flooring. The kitchen also includes a built-in desk and a charming dining alcove, making the space both functional and inviting. With three distinct living areas, a fireplace, wood paneling, and parquet hardwood floors, the home offers a warm yet spacious feel throughout. The large paneled game room includes two generous storage closets and recently added flooring, providing an ideal space for entertaining or relaxing. The three bedrooms are well proportioned and offer abundant closet space to suit a variety of needs. Additional conveniences include a utility area with a pantry cabinet and a refrigerator. A safe in a storage closet will remain with the home. Outside, the property also offers a carport, two outdoor storage units, and plenty of room to enjoy the well-kept surroundings. This home blends comfort, convenience, and functionality in a highly desirable location.
Property Features
Property Type: Residential - Single Family
Cooling: Ceiling Fan(s), Central Air, Electric, Heat Pump, Wall
Fireplaces: 1
Heating: Fireplace(s), Heat Pump, Natural Gas, Other
Home Style: Mid-Century Modern, Ranch
Lot Size: 0.19 Acres
Roof Type: Composition
Year Built: 1962
Amenities
Built-in Features
Cable TV Available
Eat-in Kitchen
Paneling
Rain Gutters
Feature Descriptions
Accessibility: Accessible Bath - Full
Appliances: Dishwasher, Disposal, Electric Range, Gas Water Heater, Microwave, Refrigerator
Days on Site: 1
Exclusions: Seller does not have a survey. Buyer will need to purchase one if needed.
Exterior: Brick, Wood
Fencing: Back Yard, Chain Link, Partial
Fireplace: Brick, Family Room, Gas Starter, Wood Burning
Flooring: Carpet, Ceramic Tile, Hardwood, Parquet
Lot: Few Trees, Interior Lot, Landscaped, Sprinkler System, Subdivision
Parcel#: 42176501440190000
Parking: Carport, Concrete, Converted Garage, Detached Carport, No Garage
Parking Notes: Carport, Concrete, Converted Garage, Detached Carport
Utilities: City Sewer, City Water, Concrete, Curbs, Electricity Connected, Individual Gas Meter, Individual Water Meter, Natural Gas Available, Sidewalk
Window: Window Coverings
Local Schools
Elementary School: Northrich
School District: Richardson ISD
Listed By / Shown By
Listed By
Agency Name: Dave Perry Miller Real Estate
Agency Contact: 214-369-6000
Agent Name: Patricia Massey

Shown By
Agent Name: Denise Davidson
Agent Phone: (254) 644-5599
Agency Title: Kelly, Realtors

Estimate Your Payment
Estimated Payment
$ 943.96 per month $834.59 Principal & Interest $0.00 Property Tax (data not provided by mls) $109.38 Homeowner's InsuranceChange Payment Information



 The data relating to real estate for sale on this web site comes in part from the IDX of the Multiple Listing Service of NTREIS. The data on this site may not be reproduced or redistributed and is only for those individuals viewing this web site. Real estate listings held by brokerage firms other than the brokers/agents with their own information using this site are marked with the NTREIS thumbnail logo and detailed information about them includes the name of the listing broker(s).
Privacy Policy / DMCA Notice / ADA Accessibility


This site is hosted, designed and copyright
© 1994 - 2026 by
Delta Media Group, Inc. -- Patent Pending --
Agent License Information: 624153
722 Westover Drive | MLS# 21336365
This single family home located at 722 Westover Drive, Richardson, TX 75080 is currently listed for sale with an asking price of $375,000. This property was built in 1962 and has 3 bedrooms and 2 full baths with 2054 sq. ft. Westover Drive is located in the Richardson Heights 14 subdivision within the Richardson ISD school district. Search Richardson Heights 14 real estate on denisedavidson.kellyrealtors.com today.