


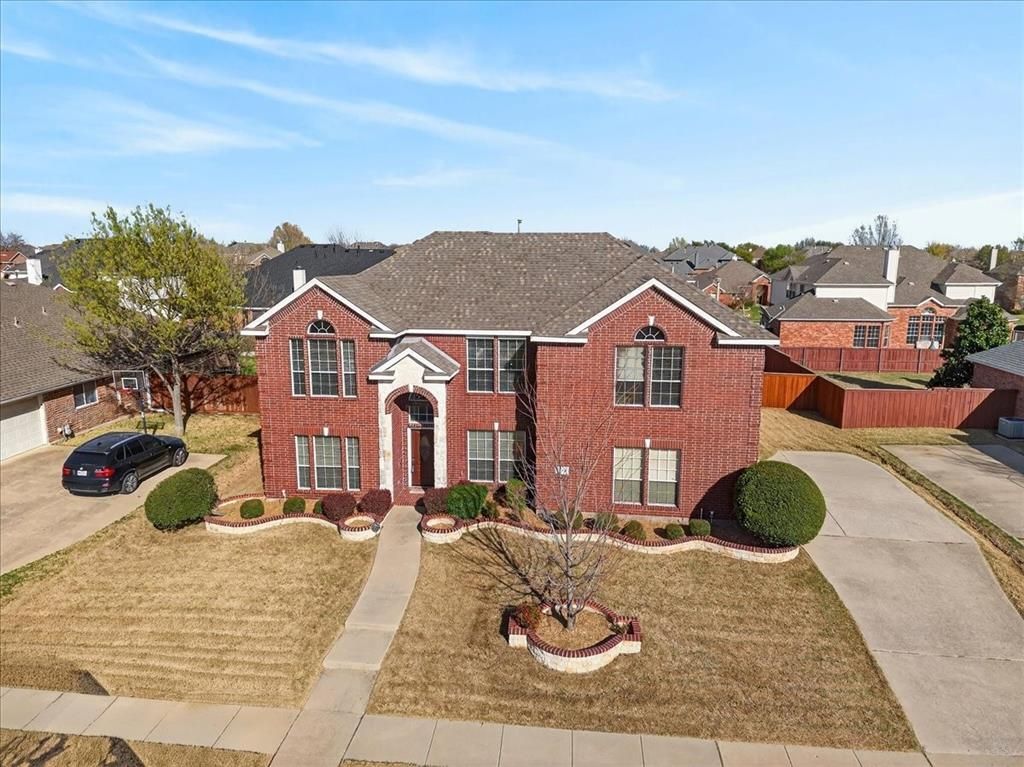


BEDS5
BATHS3 full 1 partial
SQUARE FEET3,532
MLS#21206853
STATUSActive
PROPERTY TYPEResidential - Single Family
SUBDIVISIONQuail Hollow Estates # 2
SCHOOLWylie ISD
Property Description
Step inside and you’ll immediately feel how comfortably this home lives. With 5 bedrooms and 3.5 baths, the layout was clearly designed with both everyday life and entertaining in mind—and it shows at every turn. Located in the highly sought-after Wylie ISD, this one-owner home has been lovingly maintained and thoughtfully updated. The moment you walk in, you’re greeted by warm wood floors and stacked formal living and dining spaces—perfect for hosting holidays or creating flexible gathering areas. A private home office just off the entry makes working from home easy and quiet. The main living room truly steals the show with its soaring vaulted ceiling and a wall of windows that fills the space with natural light. At the heart of the home is the kitchen—open, inviting, and ready for everything from busy mornings to weekend entertaining. You’ll love the granite countertops, island, breakfast bar, butler’s pantry, walk-in pantry, 5-burner gas cooktop, and generous cabinet space, all flowing seamlessly into the main living areas. The primary suite is tucked away on the main level for privacy and feels like a true retreat, complete with an updated ensuite bath and walk-in closet. A stylish half bath with a modern vessel sink adds a fun designer touch for guests. Upstairs, the secondary bedrooms are impressively sized, including two connected by a Jack-and-Jill bath, plus another updated full bath. Multiple flex spaces give you endless options—game room, media space, homework hub, or guest retreat. Comfortable, functional, and full of flexibility, this home is ready to fit your lifestyle. And with shopping, dining, and major highways just minutes away, the location checks every box. Come see it for yourself—you’ll feel right at home.
Property Features
Property Type: Residential - Single Family
Cooling: Ceiling Fan(s), Central Air, Gas
Fireplaces: 1
Garage: 2 car attached
Heating: Central, Electric
Home Style: Traditional
Lot Size: 0.23 Acres
Roof Type: Composition
Year Built: 2004
Amenities
Decorative Lighting
Eat-in Kitchen
Granite Counters
Kitchen Island
Open Floorplan
Pantry
Walk-In Closet(s)
Feature Descriptions
Appliances: Dishwasher, Disposal, Electric Oven, Gas Cooktop, Gas Water Heater, Microwave
Days on Site: 128
Exclusions: all wall sconces, all curtains and rods, water softener .
Exterior: Brick
Fencing: Wood
Fireplace: Decorative
Flooring: Carpet, Ceramic Tile, Linoleum, Wood
HOA Fee: 400/ Annually
Laundry: Utility Room, Full Size W/D Area, Dryer Hookup, Washer Hookup
Lot: Interior Lot, Sprinkler System, Subdivision
Parcel#: R513300F00301
Parking: Garage Door Opener, Garage Faces Side, Garage Single Door
Parking Notes: Garage Door Opener, Garage Faces Side, Garage Single
Patio/Porch: Other
Utilities: City Sewer, City Water, Curbs, Sidewalk
Window: Window Coverings
Local Schools
Elementary School: Don Whitt
School District: Wylie ISD
Listed By / Shown By
Listed By
Agency Name: Ebby Halliday, REALTORS
Agency Contact: 972-989-0209
Agent Name: Chris Parker

Shown By
Agent Name: Denise Davidson
Agent Phone: (254) 644-5599
Agency Title: Kelly, Realtors

Estimate Your Payment
Estimated Payment
$ 1,409.65 per month $1,246.32 Principal & Interest $0.00 Property Tax (data not provided by mls) $163.33 Homeowner's InsuranceChange Payment Information



 The data relating to real estate for sale on this web site comes in part from the IDX of the Multiple Listing Service of NTREIS. The data on this site may not be reproduced or redistributed and is only for those individuals viewing this web site. Real estate listings held by brokerage firms other than the brokers/agents with their own information using this site are marked with the NTREIS thumbnail logo and detailed information about them includes the name of the listing broker(s).
Privacy Policy / DMCA Notice / ADA Accessibility


This site is hosted, designed and copyright
© 1994 - 2026 by
Delta Media Group, Inc. -- Patent Pending --
Agent License Information: 624153
7308 Hawk Lane | MLS# 21206853
This single family home located at 7308 Hawk Lane, Sachse, TX 75048 is currently listed for sale with an asking price of $560,000. This property was built in 2004 and has 5 bedrooms and 3 full and 1 partial baths with 3532 sq. ft. Hawk Lane is located in the Quail Hollow Estates # 2 subdivision within the Wylie ISD school district. Search Quail Hollow Estates # 2 real estate on denisedavidson.kellyrealtors.com today.