




BEDS3
BATHS2 full
SQUARE FEET1,101
MLS#1994769
STATUSActive
PROPERTY TYPEResidential - Single Family
SUBDIVISIONSEGUIN NEIGHBORHOOD 03
SCHOOLSeguin
Property Description
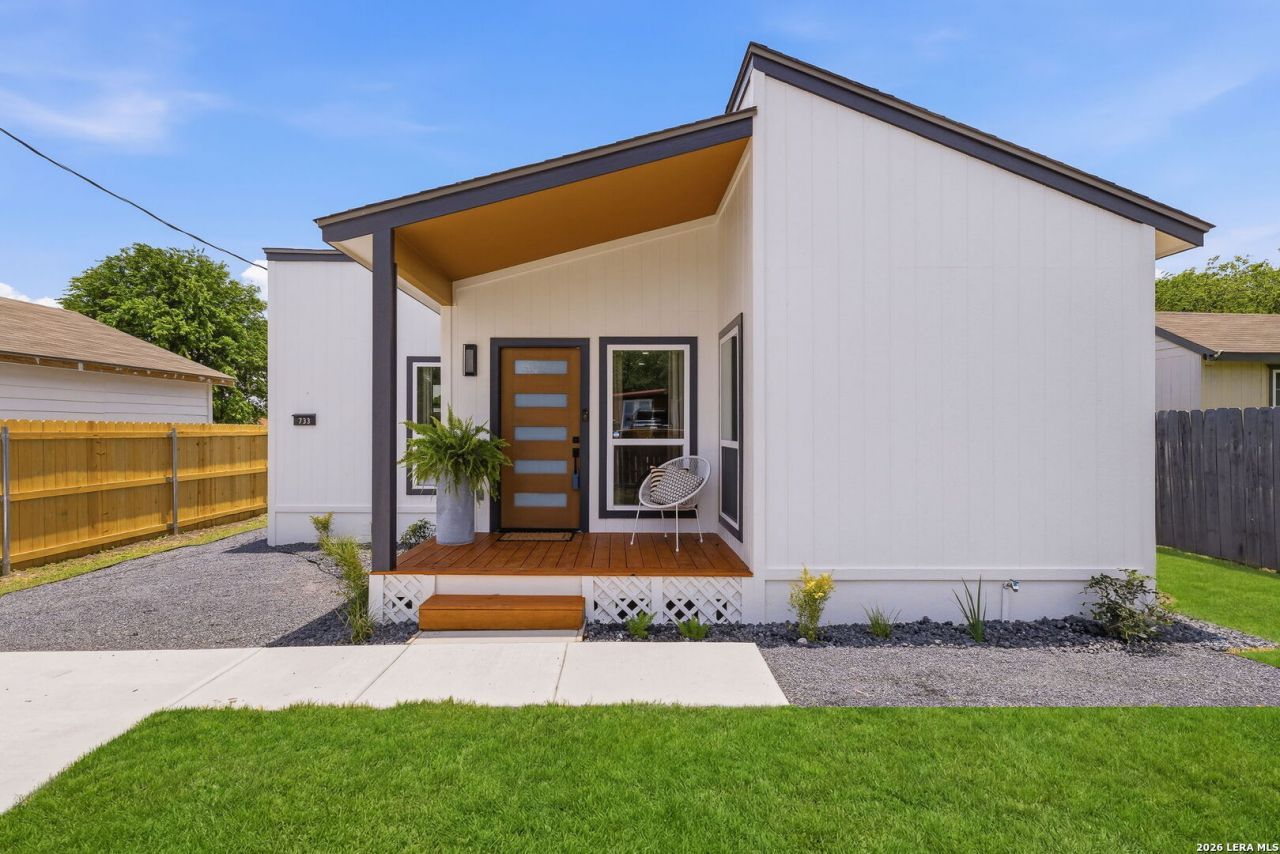
A True Gut Renovation! This stunning 3-bedroom, 2-bath home has been thoughtfully transformed, blending modern design with timeless charm. Offering 1,101 sq. ft. of beautifully reimagined living space, nearly every detail has been renovated to create a truly move-in-ready home. Step inside to an open-concept floor plan featuring luxury laminate wood flooring, solid surface countertops, stainless steel appliances, a bright breakfast area, and an interior laundry room. The private primary suite offers a spacious walk-in closet and a beautifully tiled walk-in shower, while the secondary bath features designer tile and a tub/shower combination. Outside, enjoy the inviting covered front porch, brand-new privacy fence, and expansive backyard with endless possibilities for entertaining, gardening, or future additions. Ideally located near downtown Seguin with convenient access to Hwy 46 and IH-10, youll enjoy easy access to shopping, dining, schools, and local amenities. A rare opportunity to own a completely renovated, turnkey home where everything feels brand new-offering the charm of an established neighborhood with the peace of mind and style of new renovated construction.
Property Features
Property Type: Residential - Single Family
Cooling: One Central
Fuel Type: Electric
Heating: Central, Heat Pump
Home Style: One Story, Contemporary
Lot Size: 0.10 Acres
Roof Type: Composition
Stories: 1.0
Taxes: $1
Feature Descriptions
Builder Name: Lighthouse
Days on Site: 32
Exterior: Siding, Other
Flooring: Laminate
HOA Mandatory: No
Improvements: Street Paved, City Street
Inclusions: Ceiling Fans, Washer Connection, Dryer Connection, Microwave Oven, Stove/Range, Refrigerator, Electric Water Heater, Solid Counter Tops, City Garbage service
Interior: One Living Area, Eat-In Kitchen, Utility Room Inside, Open Floor Plan, Laundry Main Level, Walk in Closets
Lot: Level
Lot Dimensions: 50.9 F x 48.5 D
Neighborhood Amenities: None
Parking: None/Not Applicable
Pool/Spa: None
Tax By Multiple Counties: No
Type: Single Family Detached
Water/Sewer: Water System, Sewer System
Windows: All Remain
Room Sizes
Bedroom 2: 10 X 10
Bedroom 3: 10 X 10
Kitchen: 11 X 9
Breakfast Room: 10 X 10
Living Room: 10 X 10
Utility Room: 5 X 6
E X try: 5 X 10
Local Schools
High School: Seguin
Middle School: Barnes, Jim
Elementary School: Weinert
School District: Seguin
Listed By / Shown By
Listed By
Agency Name: Engel & Volkers Alamo Heights
Agency Phone: (210) 845-1008
Shown By
Agent Name: Denise Davidson
Agent Phone: (254) 644-5599
Agency Title: Kelly, Realtors
Agency Email: info@kellyrealtors.com
Agency Text: (254) 717-6447

Estimate Your Payment
Estimated Payment
$ 616.81 per month $545.26 Principal & Interest $0.08 Property Tax $71.46 Homeowner's InsuranceChange Payment Information



Privacy Policy / DMCA Notice / ADA Accessibility


This site is hosted, designed and copyright
© 1994 - 2026 by
Delta Media Group, Inc. -- Patent Pending --
Agent License Information: 624153
733 E Walnut St | MLS# 1994769
This single family home located at 733 E Walnut St, Seguin, TX 78155 is currently listed for sale with an asking price of $245,000. This property has 3 bedrooms and 2 full baths with 1101 sq. ft. E Walnut St is located in the SEGUIN NEIGHBORHOOD 03 subdivision within the Seguin school district. Search SEGUIN NEIGHBORHOOD 03 real estate on denisedavidson.kellyrealtors.com today.