




BEDS4
BATHS2 full
SQUARE FEET1,676
MLS#1966099
STATUSPrice Change
PROPERTY TYPEResidential - Single Family
SUBDIVISIONNORTHCHASE
SCHOOLNorthside
Property Description
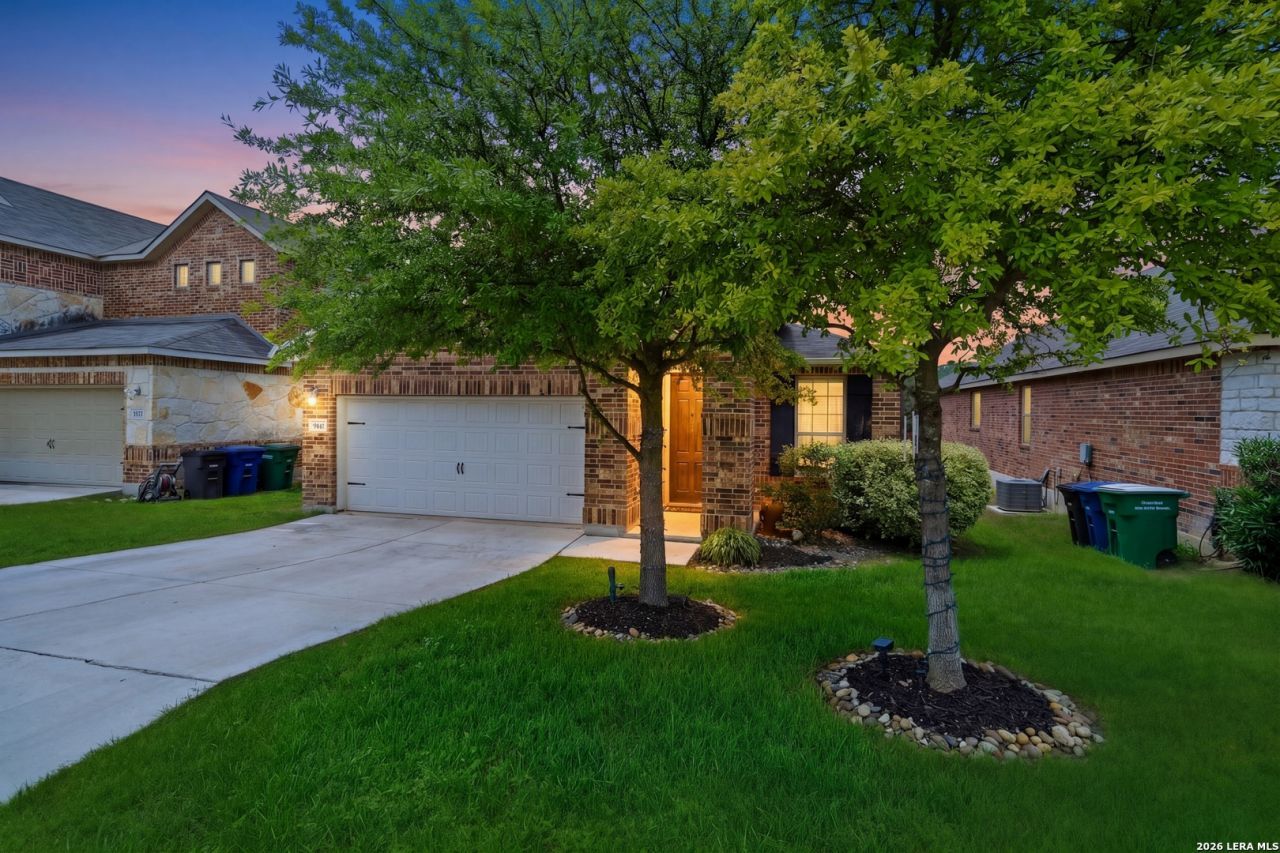
Want the established neighborhood feel without the upkeep of an older home? Built in 2018 by Meritage Homes, this single-story sits in a quiet cul-de-sac pocket of the Great Northwest with an open layout that works well for both daily living and entertaining. Luxury vinyl flooring runs through the main living spaces, and the kitchen features granite countertops, stainless steel appliances, and an open view into the living and dining area. A dedicated study plus a bonus office nook gives you real flexibility for work or hobbies. The primary suite includes a bay window sitting area, soaking tub, separate shower, and walk-in closet. Secondary bedrooms are positioned separately for added privacy. The backyard is fully fenced with a spacious deck - solid setup for grilling or weekend gatherings. Quick access to Alamo Ranch Marketplace, Westover Hills, major highways, and zoned to the Northside ISD schools serving the area.
Property Features
Property Type: Residential - Single Family
Cooling: One Central
Fenced: Yes
Fuel Type: Electric
Heating: Central
Home Style: One Story, Traditional
Lot Size: 0.16 Acres
Roof Type: Composition
Stories: 1.0
Taxes: $7,437
Year Built: 2018
Feature Descriptions
Builder Name: Meritage Homes
Currenty Leased: No
Days on Site: 74
Energy Efficient: Smart Electric Meter,13-15 SEER AX,12"+ Attic Insulation, Double Pane Windows, Variable Speed HVAC, Energy Star Appliances, Low E Windows, Dehumidifier,90% Efficient Furnace, High Efficiency Water Heater, Foam Insulation, Cellulose Insulation
Exterior: Patio Slab, Covered Patio, Deck/Balcony, Privacy Fence, Storage Building/Shed
Exterior: Brick, Siding
Flooring: Carpeting, Ceramic Tile, Vinyl
Foundation: Slab
Green Features: Drought Tolerant Plants, Low Flow Commode, Low Flow Fixture, Rain/Freeze Sensors, EF Irrigation Control, Mechanical Fresh Air, Enhanced Air Filtration
Hoa Fee: 97/Quarterly
HOA Mandatory: Yes
HOA Name: OAKS OF NORTHCHASE HOA
Improvements: Street Paved, Curbs, Street Gutters, Sidewalks
Inclusions: Ceiling Fans, Washer Connection, Dryer Connection, Microwave Oven, Disposal, Dishwasher, Vent Fan, Smoke Alarm, Pre-Wired for Security, Solid Counter Tops
Interior: One Living Area, Liv/Din Combo, Eat-In Kitchen, Two Eating Areas, Island Kitchen, Breakfast Bar, Walk-In Pantry, Study/Library, Utility Room Inside,1st Floor Lvl/No Steps, Open Floor Plan, Laundry Main Level, Walk in Closets
Miscellaneous: Virtual Tour
Multiple HOA: No
Neighborhood Amenities: None
Parking: Two Car Garage, Attached
Pool/Spa: None
Supplier - Electric: CPS
Supplier - Gas: CPS
Supplier - Water: SAWS
Tax By Multiple Counties: No
Type: Single Family Detached
Water/Sewer: Water System, Sewer System
Windows: All Remain
Room Sizes
Bedroom 2: 12 X 10
Bedroom 3: 11 X 10
Bedroom 4: 11 X 10
Kitchen: 10 X 12
Dining Room: 14 X 9
Living Room: 14 X 18
Study/Office: 6 X 6
Local Schools
High School: Marshall
Middle School: Connally
Elementary School: Elrod Jimmy
School District: Northside
Listed By / Shown By
Listed By
Agency Name: Levi Rodgers Real Estate Group
Agency Phone: (210) 331-7000
Shown By
Agent Name: Denise Davidson
Agent Phone: (254) 644-5599
Agency Title: Kelly, Realtors
Agency Email: info@kellyrealtors.com
Agency Text: (254) 717-6447

Estimate Your Payment
Estimated Payment
$ 1,440.34 per month $725.51 Principal & Interest $619.75 Property Tax $95.08 Homeowner's InsuranceChange Payment Information



Privacy Policy / DMCA Notice / ADA Accessibility


This site is hosted, designed and copyright
© 1994 - 2026 by
Delta Media Group, Inc. -- Patent Pending --
Agent License Information: 624153
7503 Cove Way | MLS# 1966099
This single family home located at 7503 Cove Way, San Antonio, TX 78250 is currently listed for sale with an asking price of $325,990. This property was built in 2018 and has 4 bedrooms and 2 full baths with 1676 sq. ft. Cove Way is located in the NORTHCHASE subdivision within the Northside school district. Search NORTHCHASE real estate on denisedavidson.kellyrealtors.com today.