




BEDS3
BATHS2 full
SQUARE FEET1,653
MLS#620274
STATUSActive
PROPERTY TYPEResidential - Single Family
SUBDIVISIONVillages Of Westfield
SCHOOLBelton ISD
Property Description
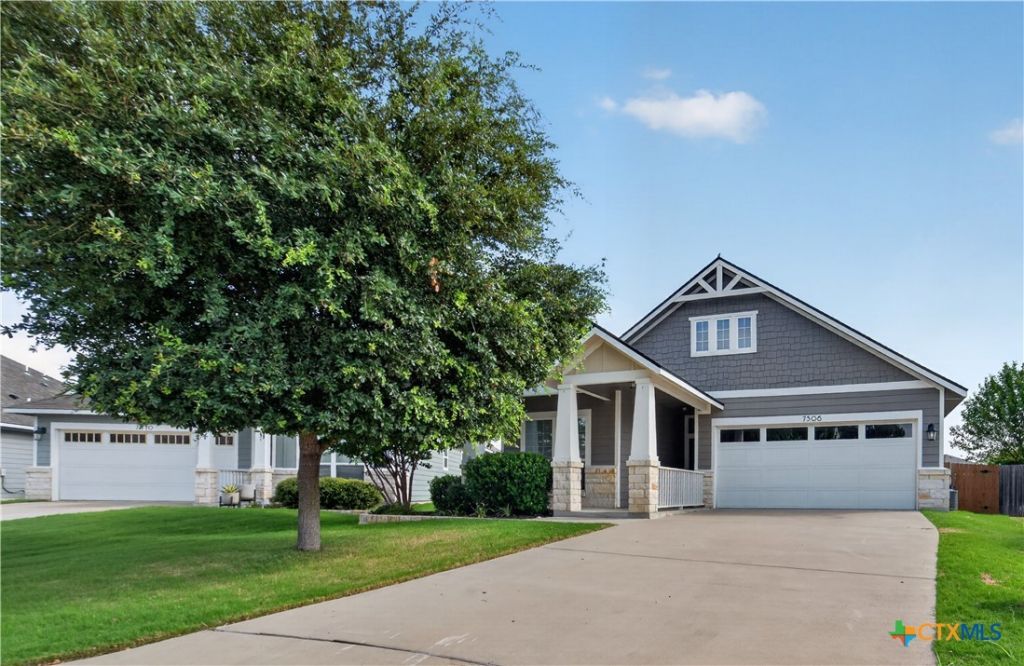
Beautifully maintained and filled with natural light, this spacious 3-bedroom, 2-bath home offers the perfect combination of comfort, functionality, and location in Belton ISD. Situated on a generous quarter-acre lot, the home features an open and inviting layout with oversized windows throughout, creating bright, airy living spaces youll love coming home to. At the heart of the home is a spacious kitchen designed for both everyday living and entertaining, complete with a large island, breakfast bar, abundant workspace, and a walk-in pantry. Brand-new carpet adds a fresh touch to each bedroom, while the oversized laundry room provides extra space and storage thats hard to find. Outside, a covered patio opens to an expansive backyard with plenty of room for entertaining, playing, gardening, or creating your own outdoor retreat. Tucked into a quiet, welcoming neighborhood with parks and walking paths, the home is within walking distance of Tarver Elementary and just minutes from shopping, dining, and everyday conveniences. With its spacious lot, light-filled interior, thoughtful layout, and desirable Belton ISD location, this well-cared-for home is truly one youll want to see in person!
Property Features
Property Type: Residential - Single Family
Cooling: Central Air, Electric,1 Unit, Attic Fan
Fenced: Yes
Garage: 2 car attached
Heating: Central, Electric
Home Style: Contemporary/Modern, Traditional
Lot Size: 0.25 Acres
Roof Type: Shingle, Wood
Stories: 1.0
Year Built: 2019
Amenities
Attic
Ceiling Fan(s)
Carbon Monoxide Detector
Crown Molding
Double Vanity
Entrance Foyer
Garden Tub/Roman Tub
High Ceilings
Open Floorplan
Pull Down Attic Stairs
Split Bedrooms
Storage
Soaking Tub
Separate Shower
Walk-In Closet(s)
Window Treatments
Breakfast Bar
Breakfast Area
Eat-in Kitchen
Granite Counters
Kitchen Island
Covered Patio
Porch
Private Yard
Security Lighting
Feature Descriptions
Appliances: Dishwasher, Electric Range, Electric Water Heater, Disposal, Refrigerator, Vented Exhaust Fan, Water Heater, Some Electric Appliances, Microwave
Body of Water: None
Community Features: Playground, Park, Trails/Paths
Days on Site: 2
Exterior: Board & Batten Siding, Vinyl Siding
Fencing: Back Yard, Full, High Fence, Privacy, Wood
Fireplace: None
Flooring: Carpet, Luxury Vinyl Plank, Tile
Laundry: Washer Hookup, Electric Dryer Hookup, Inside, Laundry in Utility Room, Main Level, Laundry Room
Parcel#: 464848
Parking: Attached, Garage Faces Front, Garage, Garage Door Opener, Oversized
Parking Notes: Attached, Garage Faces Front, Garage, Garage Door Ope
Patio/Porch: Covered, Patio, Porch
Security: Fire Alarm, Smoke Detector(s), Security Lights
Sewer: Public Sewer
Utilities: Cable Available, Electricity Available, High Speed Internet Available, Phone Available, Trash Collection Public
Water: Public
Window: Double Pane Windows, Window Treatments
Local Schools
High School: Lake Belton High School
Middle School: North Belton Middle School
Elementary School: Tarver Elementary
School District: Belton ISD
Listed By / Shown By
Listed By
Agency Name: Vista Real Estate Group-Compass RE Texas, LLC
Agency Phone: 254-231-0209
Shown By
Agent Name: Denise Davidson
Agent Phone: (254) 644-5599
Agency Title: Kelly, Realtors
Agency Email: info@kellyrealtors.com
Agency Text: (254) 717-6447

Estimate Your Payment
Estimated Payment
$ 745.10 per month $658.77 Principal & Interest $0.00 Property Tax (data not provided by mls) $86.33 Homeowner's InsuranceChange Payment Information



Privacy Policy / DMCA Notice / ADA Accessibility


This site is hosted, designed and copyright
© 1994 - 2026 by
Delta Media Group, Inc. -- Patent Pending --
Agent License Information: 624153
7506 Copper Creek Trail | MLS# 620274
This single family home located at 7506 Copper Creek Trail , Temple, TX 76502 is currently listed for sale with an asking price of $296,000. This property was built in 2019 and has 3 bedrooms and 2 full baths with 1653 sq. ft. Copper Creek Trail is located in the Villages Of Westfield subdivision within the Belton ISD school district. Search Villages Of Westfield real estate on denisedavidson.kellyrealtors.com today.