




BEDS5
BATHS3 full
SQUARE FEET2,760
MLS#2002355
STATUSNew
PROPERTY TYPEResidential - Single Family
SUBDIVISIONLOST CREEK
SCHOOLNorthside
Property Description
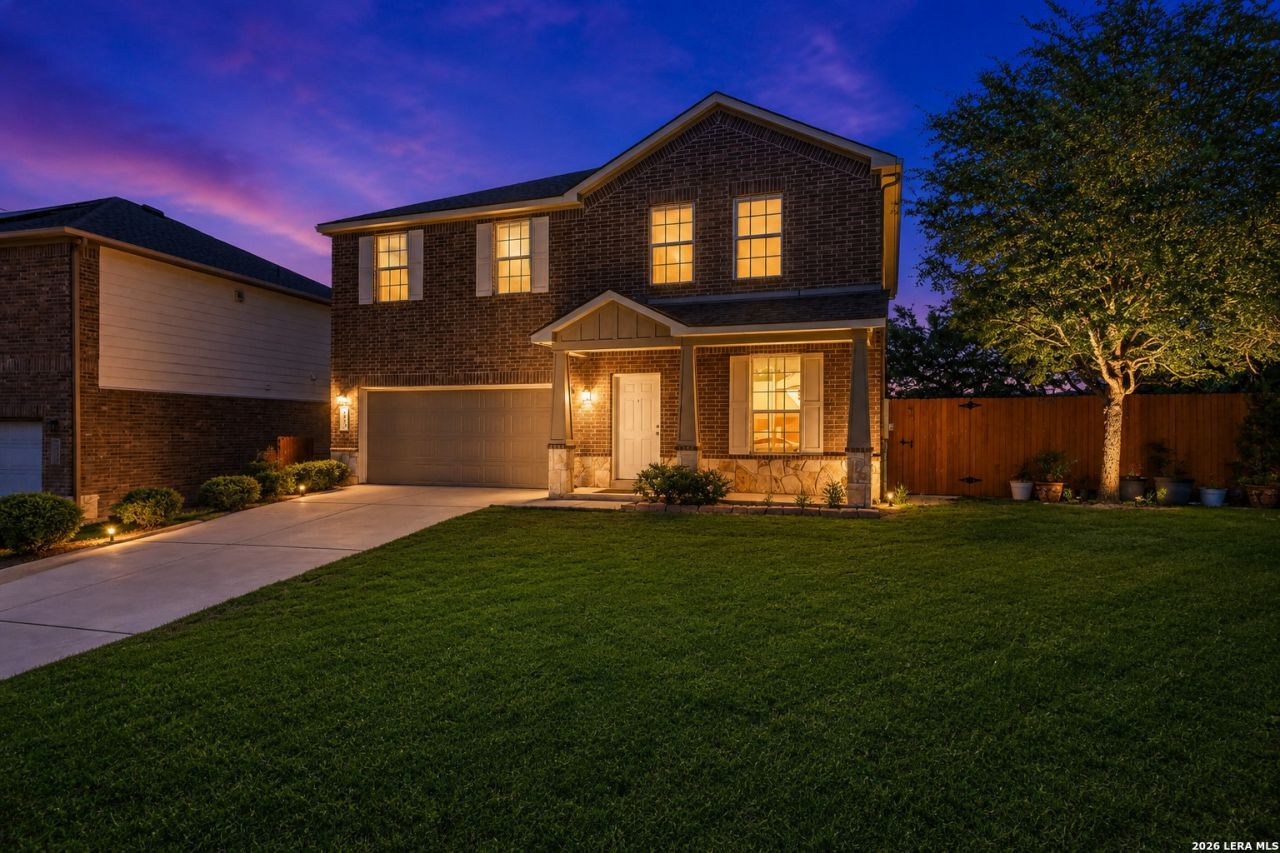
Completely refreshed and truly move-in ready - brand-new luxury wood laminate plank flooring throughout, fresh interior paint, and a NEW ROOF already done for you. The big-ticket items are handled; all that is left is to unpack. This 2,760 sq ft two-story in sought-after Lost Creek delivers a floor plan that actually works. Five true bedrooms, three full baths, a dedicated study, and an upstairs game room mean real, separated space. **A secondary bedroom and full bath sit on the main level - ideal for visitors, a private office, or single-level living - a configuration that is genuinely hard to find at this size and price.** The island kitchen anchors the home with granite counters, tile backsplash, smooth cooktop, and abundant cabinetry, opening to two distinct living areas and an eat-in dining space built for gathering. A fireplace warms the family room, while high ceilings, an open flow, and no steps on the main level keep everything bright, easy, and connected. Upstairs, the oversized 19x14 primary suite is a genuine retreat - dual vanities, a separate tub and shower, and an oversized walk-in closet. The secondary bedrooms are truly full-size at 16x12 and 13x13, the game room stretches a generous 16x15, and a full laundry room upstairs puts the washer and dryer exactly where the clothes already are. Outside is where this one separates itself: a 10,193 sq ft lot - nearly a quarter acre, and among the largest in the neighborhood - gives you genuine yard with shade from mature trees. Room to entertain, play, garden, or add the covered patio, pool, or workshop you have been picturing. A two-car garage, covered front porch, and timeless brick-and-stone curb appeal complete the picture. Built in 2013 by Centex, with a quarterly HOA of just $100.89, central heat and air, ceiling fans throughout, city water and sewer, pre-wiring for security, and plumbing for a water softener. Window coverings remain, and the washer and dryer convey. Zoned to highly regarded Northside ISD - Leon Springs Elementary, Rawlinson Middle, and Clark High. Minutes to UTSA, IH-10, La Cantera, The Rim, Six Flags Fiesta Texas, and the shopping, dining, and employment corridor along 1604, with Hill Country calm right outside your door and an easy run to the medical center, USAA, and downtown. Newer construction, updated finishes, a rare five-bedroom layout, and one of the biggest lots around - all in one address. Conventional, VA, FHA, and cash financing all welcome - an ideal fit for military and relocating buyers with quick access to IH-10 and Loop 1604. Schedule your private showing today.
Property Features
Property Type: Residential - Single Family
Cooling: One Central
Fenced: Yes
Fireplaces: 1
Fuel Type: Electric
Heating: Central
Home Style: Two Story
Lot Size: 0.23 Acres
Roof Type: Composition
Stories: 2.0
Taxes: $7,524
Year Built: 2013
Feature Descriptions
Builder Name: Centex
Exterior: Patio Slab, Privacy Fence
Exterior: Brick,3 Sides Masonry
Fireplace: One, Living Room
Flooring: Carpeting, Laminate
Foundation: Slab
Hoa Fee: 100.89/Quarterly
HOA Mandatory: Yes
HOA Name: LOST CREEK HOA
Home Faces: East, South
Improvements: Street Paved, Curbs, Street Gutters, Sidewalks, Streetlights
Inclusions: Ceiling Fans, Washer Connection, Dryer Connection, Washer, Dryer, Microwave Oven, Dishwasher, Vent Fan, Pre-Wired for Security, Electric Water Heater, Plumb for Water Softener, Smooth Cooktop, Solid Counter Tops, Private Garbage Service
Interior: Two Living Area, Liv/Din Combo, Eat-In Kitchen, Island Kitchen, Study/Library, Game Room, Utility Room Inside, All Bedrooms Upstairs, Secondary Bedroom Down,1st Floor Lvl/No Steps, High Ceilings, Open Floor Plan, Cable TV Available, Laundry Upper Level, Laundry Room, Telephone, Walk in Closets
Multiple HOA: No
Neighborhood Amenities: None
Parking: Two Car Garage, Attached
Pool/Spa: None
Tax By Multiple Counties: No
Type: Single Family Detached
Water/Sewer: Water System
Windows: All Remain
Room Sizes
Bedroom 2: 10 X 10
Bedroom 3: 14 X 12
Bedroom 4: 13 X 11
Bedroom 5: 12 X 12
Kitchen: 12 X 11
Breakfast Room: 16 X 12
Living Room: 15 X 15
Utility Room: 8 X 6
Study/Office: 11 X 11
E X try: 11 X 6
Game Room: 16 X 15
Local Schools
High School: Clark
Middle School: Rawlinson
Elementary School: Leon Springs
School District: Northside
Listed By / Shown By
Listed By
Agency Name: Real Broker, LLC
Agency Phone: (855) 450-0442
Shown By
Agent Name: Denise Davidson
Agent Phone: (254) 644-5599
Agency Title: Kelly, Realtors
Agency Email: info@kellyrealtors.com
Agency Text: (254) 717-6447

Estimate Your Payment
Estimated Payment
$ 1,570.96 per month $834.59 Principal & Interest $627.00 Property Tax $109.38 Homeowner's InsuranceChange Payment Information



Privacy Policy / DMCA Notice / ADA Accessibility


This site is hosted, designed and copyright
© 1994 - 2026 by
Delta Media Group, Inc. -- Patent Pending --
Agent License Information: 624153
7635 Presidio Hvn | MLS# 2002355
This single family home located at 7635 Presidio Hvn, Boerne, TX 78015 is currently listed for sale with an asking price of $375,000. This property was built in 2013 and has 5 bedrooms and 3 full baths with 2760 sq. ft. Presidio Hvn is located in the LOST CREEK subdivision within the Northside school district. Search LOST CREEK real estate on denisedavidson.kellyrealtors.com today.