




BEDS4
BATHS3 full 1 partial
SQUARE FEET4,217
MLS#21212260
STATUSActive
PROPERTY TYPERental - Single Family
SUBDIVISIONMeadow Hill Estates
SCHOOLFrisco ISD
Property Description
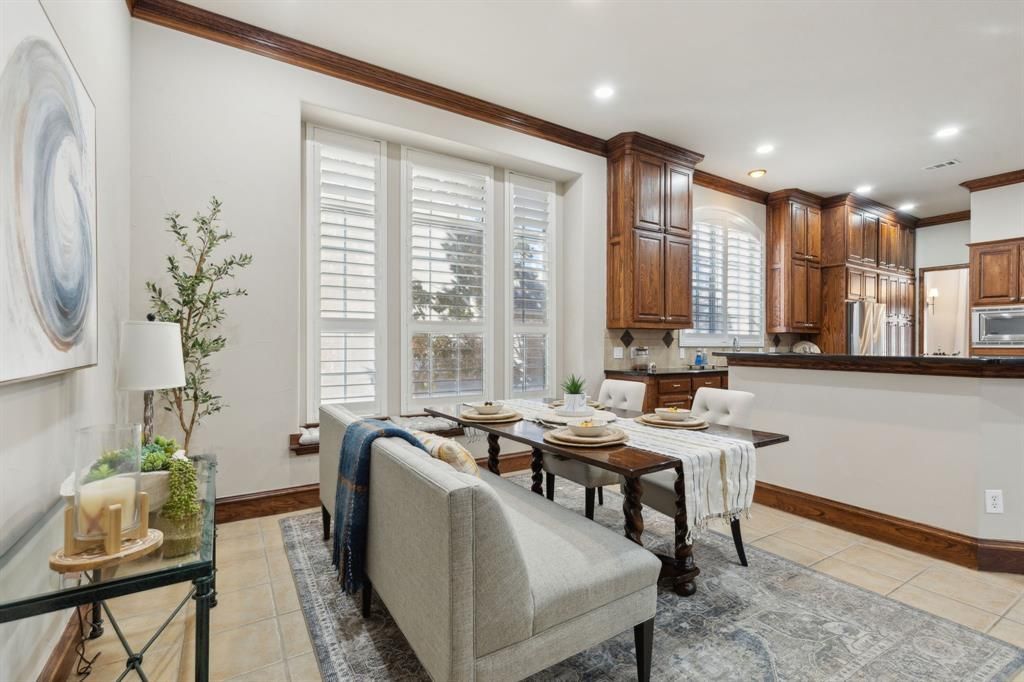
STUNNING EXECUTIVE RENTAL -- Solar-Powered Luxury -- Rare 4-Car Garage -- Tesla EV Wall Charger -- Luxury 4K Media Room -- 1.0 mi to Starbucks -- 2.0 mi to Toyota Stadium -- Near PGA Frisco & Toyota Stadium -- Includes Internet Service, Lawn Maintenance, and Pest Control -- This beautifully furnished custom home has hand-scraped hardwood floors with 4 bedrooms plus an office or flex room downstairs. The fully stocked kitchen has 2 refrigerators and tons of cabinetry and counter space. A spacious eat-in kitchen opens to the living area with 4K TV and surround sound. The gorgeous primary bedroom suite overlooks the backyard and the bathroom has dual separate closets and sinks. The entertaining dream is upstairs with a large game room, shuffleboard table, and high-end 4K media room. Outdoor Amenities include: 25-meter community swimming pool, adjacent park with walking trails, playground, BBQ grill, gazebo, sports fields, and 2 stocked fishing ponds. Located 1 mi to Starbucks, 2 mi to Toyota Stadium, 2.2 mi to University of North Texas, 3 mi to HEB, 5 mi to Stonebriar Center, 4.8 mi to The Star, 6.2 mi to Omni PGA Frisco Spa & Resort Hotel, and 7.2 mi to Legacy West in Plano. GRIFFIN MIDDLE SCHOOL starting 2026-2027 school year. This quiet neighborhood home combines luxury, convenience, and lifestyle.
Property Features
Property Type: Rental - Single Family
Cooling: Ceiling Fan(s), Central Air, Electric, Multi Units
Fireplaces: 1
Garage: 4 car attached
Heating: Central, Fireplace(s), Natural Gas, Zoned
Lot Size: 0.24 Acres
Roof Type: Composition
Stories: 2.0
Year Built: 2004
Amenities
Cable TV Available
Chandelier
Decorative Lighting
Double Vanity
Dry Bar
Eat-in Kitchen
Granite Counters
High Speed Internet Available
Kitchen Island
Open Floorplan
Smart Home System
Sound System Wiring
Vaulted Ceiling(s)
Walk-In Closet(s)
Wired for Data
Rain Gutters
Lighting
Outdoor Grill
Outdoor Living Center
Private Yard
Storage
Feature Descriptions
Appliances: Dishwasher, Disposal, Dryer, Electric Oven, Gas Cooktop, Gas Water Heater, Ice Maker, Microwave, Refrigerator, Washer, Water Filter
Days on Site: 125
Exterior: Brick
Fencing: Wood
Fireplace: Gas Logs, Heatilator, Living Room
Flooring: Carpet, Tile, Wood
Green Features: Doors, Solar Electric System - Owned
Laundry: Utility Room, Full Size W/D Area
Lot: Few Trees, Interior Lot, Landscaped, Level, Lrg. Backyard Grass, Sprinkler System, Subdivision
Lot Dimensions: 79 x 139
Other Equipment: Call Listing Agent, Home Theater, Irrigation Equipment
Parcel#: R432100B00201
Parking: Boat, Driveway, Electric Vehicle Charging Station(s), Garage, Garage Door Opener, Garage Double Door, Garage Faces Side, Kitchen Level, Lighted, Oversized, Side By Side, Storage
Parking Notes: Boat, Driveway, Electric Vehicle Charging Station(s)
Patio/Porch: Rear Porch
Pets Allowed: Call
Security: Smoke Detector(s)
Utilities: City Sewer, City Water, Co-op Electric, Curbs, Natural Gas Available, Sidewalk, Underground Utilities
Window: Bay Window(s), Shutters, Window Coverings
Room Sizes
Bedroom-Primary: 17.00 x 15.00 Level - 1
Dining Room: 14.00 x 10.00 Level - 1
Kitchen: 16.00 x 13.00 Level - 1
Breakfast Room: 14.00 x 12.00 Level - 1
Living Room: 20.00 x 18.00 Level - 1
Office: 12.00 x 11.00 Level - 1
Bedroom: 16.00 x 11.00 Level - 2
Bedroom: 14.00 x 11.00 Level - 2
Bedroom: 13.00 x 12.00 Level - 2
Game Room: 23.00 x 21.00 Level - 2
Media Room: 21.00 x 18.00 Level - 2
Local Schools
Elementary School: Rogers
School District: Frisco ISD
Listed By / Shown By
Listed By
Agency Name: Ebby Halliday Realtors
Agency Contact: 972-335-6564
Agent Name: Lory Franke

Shown By
Agent Name: Denise Davidson
Agent Phone: (254) 644-5599
Agency Title: Kelly, Realtors




 The data relating to real estate for sale on this web site comes in part from the IDX of the Multiple Listing Service of NTREIS. The data on this site may not be reproduced or redistributed and is only for those individuals viewing this web site. Real estate listings held by brokerage firms other than the brokers/agents with their own information using this site are marked with the NTREIS thumbnail logo and detailed information about them includes the name of the listing broker(s).
Privacy Policy / DMCA Notice / ADA Accessibility


This site is hosted, designed and copyright
© 1994 - 2026 by
Delta Media Group, Inc. -- Patent Pending --
Agent License Information: 624153
7647 Daylily Way | MLS# 21212260
This property located at 7647 Daylily Way, Frisco, TX 75033 is currently listed for rent with an asking price of $5,500 / Monthly. Daylily Way is located within the Frisco ISD school district. Search Frisco real estate on denisedavidson.kellyrealtors.com today.