




BEDS3
BATHS2 full
SQUARE FEET1,840
MLS#1997115
STATUSPending
PROPERTY TYPEResidential - Single Family
SUBDIVISIONLOST CREEK
SCHOOLNorthside
Property Description
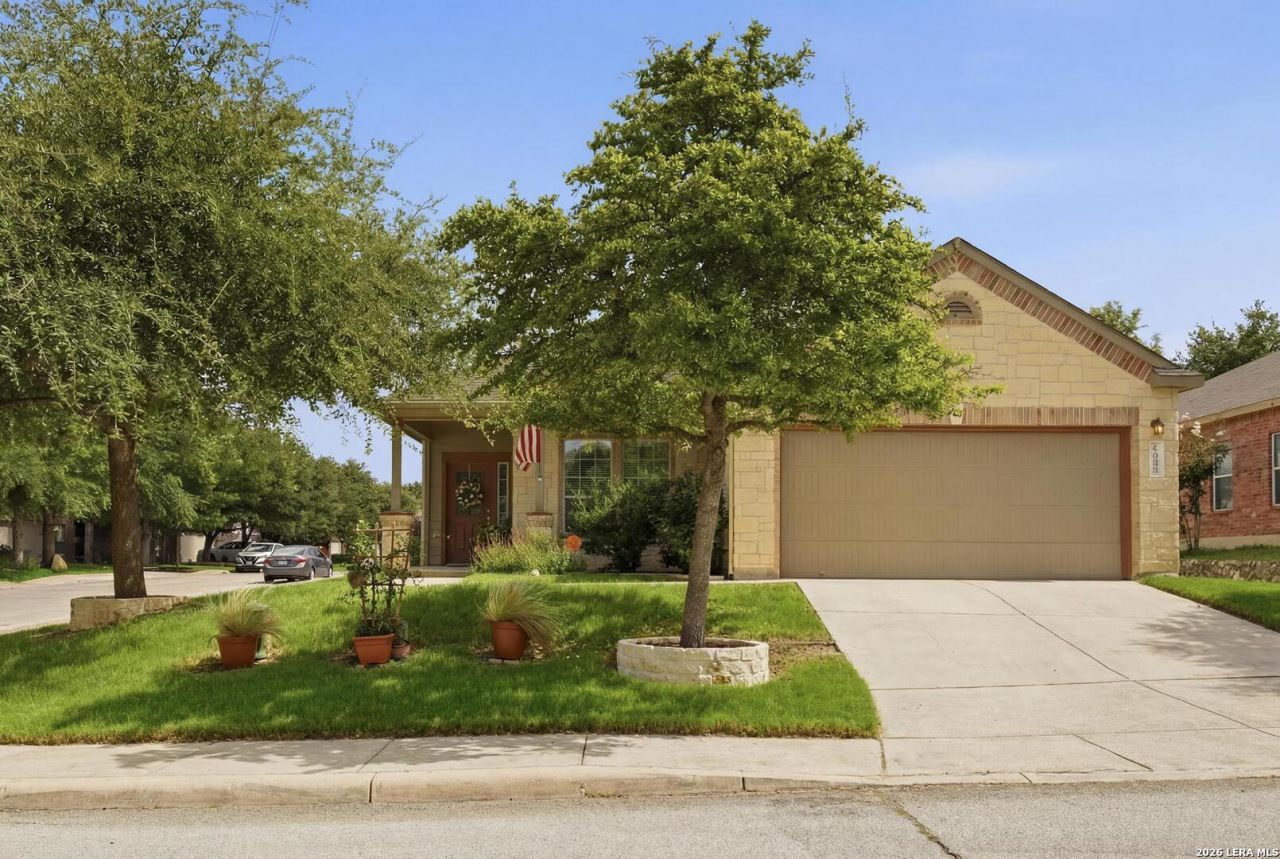
This one-story home in Boerne has been well maintained, featuring stone and brick veneer and mature trees that provide real shade. A flex space near the entry can serve as a formal sitting room, home office, or hobby room. The kitchen offers 42-inch cabinets with hardware, granite countertops, a tile backsplash, Bosch dishwasher, stainless steel appliances, and bar seating for casual meals or entertaining. Beautiful vinyl flooring makes cleanup easy. The spacious primary suite features a tray ceiling, upgraded lighting, and backyard views. The ensuite bath includes a whirlpool soaking tub, split vanities with cultured marble countertops, and wood-look flooring thats durable in wet areas. Every bedroom includes a ceiling fan, and upgraded six-panel interior doors are found throughout the home. The next owner will also enjoy a water circulation system providing quicker hot water to faucets, and an additional bedroom wall outlet on a dedicated breaker for needs such a workspace PC array, etc. Outside, enjoy a covered patio with a ceiling fan, established landscaping, gutters, and solar screens to help improve energy efficiency. Move-in ready and meticulously maintained-schedule your showing today. Grass color enhanced.
Property Features
Property Type: Residential - Single Family
Cooling: One Central
Fenced: Yes
Fuel Type: Electric
Heating: Central, Heat Pump
Home Style: One Story, Traditional
Lot Size: 0.18 Acres
Roof Type: Composition
Stories: 1.0
Taxes: $5,977
Year Built: 2007
Feature Descriptions
Builder Name: Centex
Currenty Leased: No
Days on Site: 21
Energy Efficient: Double Pane Windows, Energy Star Appliances, Ceiling Fans, Recirculating Hot Water
Exterior: Patio Slab, Covered Patio, Privacy Fence, Sprinkler System, Storm Windows, Has Gutters, Mature Trees
Exterior: Brick,4 Sides Masonry, Stone/Rock, Cement Fiber
Flooring: Carpeting, Ceramic Tile, Vinyl
Foundation: Slab
Green Features: Drought Tolerant Plants, Low Flow Commode
Hoa Fee: 101/Quarterly
HOA Mandatory: Yes
HOA Name: LOST CREEK HOA
Home Faces: South
Improvements: Street Paved, Curbs, Sidewalks, Streetlights, Asphalt
Inclusions: Ceiling Fans, Chandelier, Washer Connection, Dryer Connection, Built-In Oven, Microwave Oven, Stove/Range, Disposal, Dishwasher
Interior: One Living Area, Two Living Area, Liv/Din Combo, Eat-In Kitchen, Two Eating Areas, Breakfast Bar, Study/Library, Utility Room Inside, Secondary Bedroom Down,1st Floor Lvl/No Steps, Open Floor Plan, Cable TV Available, High Speed Internet, All Bedrooms Downstairs, Laundry Main Level, Laundry Room, Telephone
Lot: Corner
Lot Dimensions: 63x120x60x115
Multiple HOA: No
Neighborhood Amenities: None
Parking: Two Car Garage
Pool/Spa: None
Supplier - Electric: CPS
Supplier - Gas: NA
Supplier - Sewer: SAWS
Supplier - Water: SAWS
Tax By Multiple Counties: No
Type: Single Family Detached
Water/Sewer: Water System, Sewer System, City
Windows: Some Remain
Room Sizes
Bedroom 2: 11 X 10
Bedroom 3: 12 X 10
Kitchen: 11 X 11
Breakfast Room: 10 X 7
Living Room: 27 X 15
Utility Room: 6 X 5
Study/Office: 13 X 12
E X try: 7 X 6
Bathroom 2: 10 X 5
Covered Patio: 11 X 7
Local Schools
High School: Clark
Middle School: Rawlinson
Elementary School: Leon Springs
School District: Northside
Listed By / Shown By
Listed By
Agency Name: Laughy Hilger Group Real Estate
Agency Phone: (210) 695-0849
Shown By
Agent Name: Denise Davidson
Agent Phone: (254) 644-5599
Agency Title: Kelly, Realtors
Agency Email: info@kellyrealtors.com
Agency Text: (254) 717-6447

Estimate Your Payment
Estimated Payment
$ 1,316.18 per month $723.31 Principal & Interest $498.08 Property Tax $94.79 Homeowner's InsuranceChange Payment Information



Privacy Policy / DMCA Notice / ADA Accessibility


This site is hosted, designed and copyright
© 1994 - 2026 by
Delta Media Group, Inc. -- Patent Pending --
Agent License Information: 624153
7647 Presidio Crst | MLS# 1997115
This single family home located at 7647 Presidio Crst, Boerne, TX 78015 is currently listed for sale with an asking price of $325,000. This property was built in 2007 and has 3 bedrooms and 2 full baths with 1840 sq. ft. Presidio Crst is located in the LOST CREEK subdivision within the Northside school district. Search LOST CREEK real estate on denisedavidson.kellyrealtors.com today.