




BEDS4
BATHS3 full 1 partial
SQUARE FEET3,456
MLS#21340119
STATUSActive
PROPERTY TYPEResidential - Single Family
SUBDIVISIONFairways
SCHOOLWylie ISD, Taylor Co.
Property Description
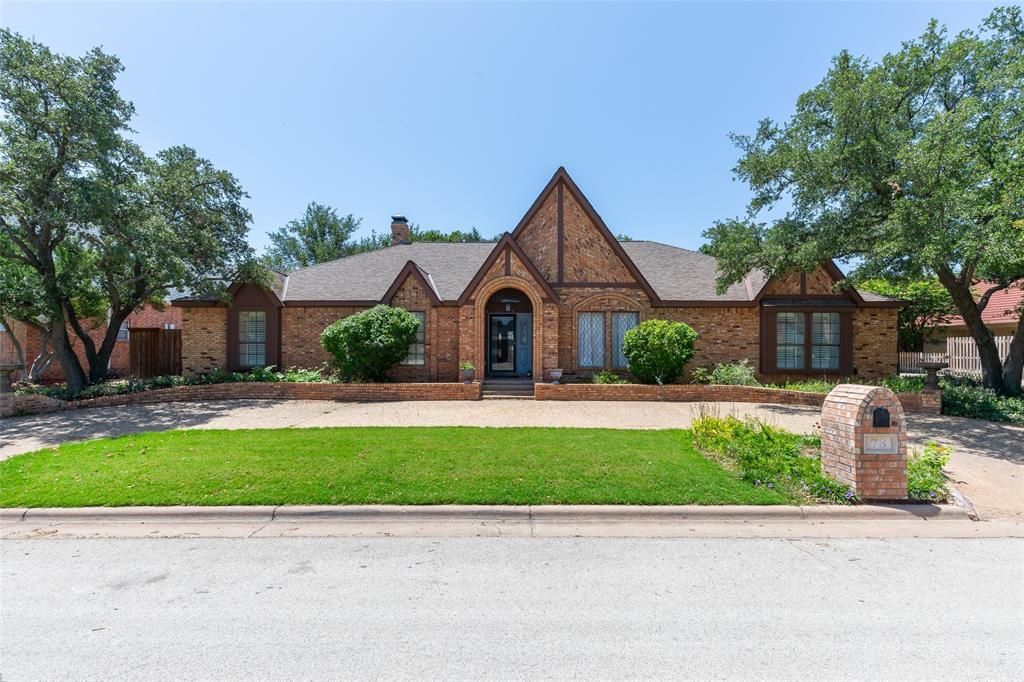
Luxury and Comfort located in the coveted Fairway Oaks Subdivision! This 4 bedroom, 3.5 bath home has over 3,000 SF of living space, 2 dining areas and 2 living areas, creating enough room to entertain or just simply spread out. The living room has vaulted ceilings and an abundance of windows giving the space an open and airy feel. The brick, wood burning fireplace is an obvious focal point and there is also a wet bar, which is so convenient when entertaining! Floors are lined in rich wood look tile, with carpet in the bedrooms. In the kitchen you will appreciate granite counters, attractive appliances, a breakfast bar, an island, and a built in wine cooler! Everything you need to make meal time a joy. Bedrooms are split with the primary being ensuite. Features include a soaking tub, walk in shower, double sinks and his and hers closets. Remaining bedrooms are well sized and have plenty of storage. The 4th bedroom also has an attached restroom. Perfect for added privacy and convenience. The versatile second living room, flooded with natural light, equipped with a half bath, and enough space to also have a game or play area is an added bonus. Outside is pure heaven. Manicured landscaping, a covered patio, an outdoor kitchen, and a built in pool, are some of the features that create an absolute oasis for you to enjoy with friends and family. Other bonuses include 2 storage sheds, wired outdoor speakers, a two car garage and a type 2 EV charger!This luxurious property is the complete package and ready to be enjoyed by YOU!
Property Features
Property Type: Residential - Single Family
Cooling: Ceiling Fan(s), Central Air, Electric
Fireplaces: 1
Garage: 2 car attached
Heating: Central, Electric, Fireplace(s)
Home Style: Traditional
Lot Size: 0.28 Acres
Roof Type: Composition
Year Built: 1981
Amenities
Built-in Features
Built-in Wine Cooler
Decorative Lighting
Eat-in Kitchen
Granite Counters
High Speed Internet Available
Kitchen Island
Open Floorplan
Pantry
Sound System Wiring
Vaulted Ceiling(s)
Walk-In Closet(s)
Wet Bar
Built-in Barbecue
Covered Patio/Porch
Rain Gutters
Outdoor Kitchen
Private Yard
Storage
Feature Descriptions
Appliances: Dishwasher, Disposal, Gas Cooktop, Gas Oven, Gas Water Heater, Microwave
Days on Site: 1
Exclusions: refrigerator and washing machine
Exterior: Brick
Fencing: Back Yard, Privacy, Wood
Fireplace: Gas Starter, Living Room, Wood Burning
Flooring: Carpet, Tile, Wood
HOA Fee: 300/ Annually
Lot: Landscaped, Sprinkler System
Parcel#: 17679
Parking: Driveway, Garage, Garage Faces Side
Parking Notes: Driveway, Garage, Garage Faces Side
Patio/Porch: Covered, Patio
Pool: Diving Board, In Ground, Outdoor Pool, Water Feature
Swimming Pool: Yes
Utilities: City Sewer, City Water
Window: Window Coverings
Room Sizes
Living Room: 19.00 x 25.00 Level - 1
Bedroom-Primary: 20.00 x 18.00 Level - 1
Bedroom: 12.00 x 15.00 Level - 1
Bedroom: 12.00 x 15.00 Level - 1
Bedroom: 11.00 x 17.00 Level - 1
Bonus Room: 18.00 x 29.00 Level - 1
Local Schools
Elementary School: Wylie West
School District: Wylie ISD, Taylor Co.
Listed By / Shown By
Listed By
Agency Name: Real Broker
Agent Name: Suzanne Fulkerson

Shown By
Agent Name: Denise Davidson
Agent Phone: (254) 644-5599
Agency Title: Kelly, Realtors

Estimate Your Payment
Estimated Payment
$ 1,673.96 per month $1,480.00 Principal & Interest $0.00 Property Tax (data not provided by mls) $193.96 Homeowner's InsuranceChange Payment Information



 The data relating to real estate for sale on this web site comes in part from the IDX of the Multiple Listing Service of NTREIS. The data on this site may not be reproduced or redistributed and is only for those individuals viewing this web site. Real estate listings held by brokerage firms other than the brokers/agents with their own information using this site are marked with the NTREIS thumbnail logo and detailed information about them includes the name of the listing broker(s).
Privacy Policy / DMCA Notice / ADA Accessibility


This site is hosted, designed and copyright
© 1994 - 2026 by
Delta Media Group, Inc. -- Patent Pending --
Agent License Information: 624153
78 Glen Abbey Street | MLS# 21340119
This single family home located at 78 Glen Abbey Street, Abilene, TX 79606 is currently listed for sale with an asking price of $665,000. This property was built in 1981 and has 4 bedrooms and 3 full and 1 partial baths with 3456 sq. ft. Glen Abbey Street is located in the Fairways subdivision within the Wylie ISD, Taylor Co. school district. Search Fairways real estate on denisedavidson.kellyrealtors.com today.