




BEDS4
BATHS3 full
SQUARE FEET2,891
MLS#21253750
STATUSActive
PROPERTY TYPEResidential - Single Family
SUBDIVISIONMeadow Hill Estates
SCHOOLFrisco ISD
Property Description
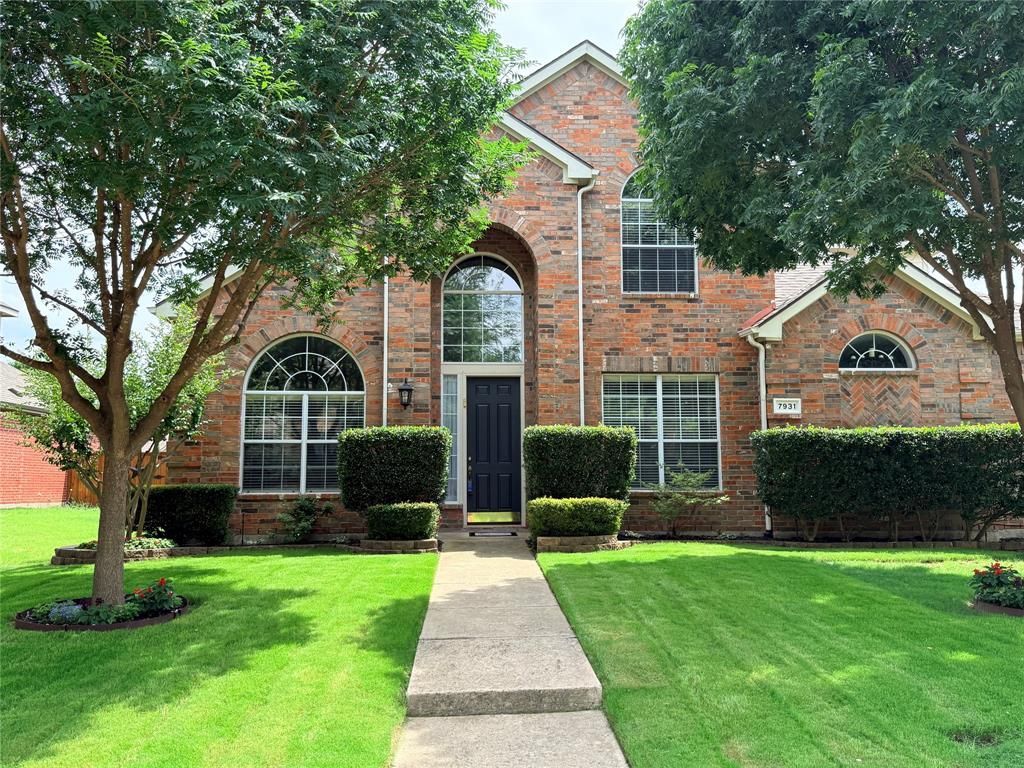
Centrally located North facing home in Frisco, this one owner home has 4 bedrooms, 3 full baths, 2 living rooms an upstairs game room and a 3 car garage. The recently remodeled kitchen is a dream with Quartz countertops, Porcelain flooring tiles, stylishly painted cabinetry and stainless-steel appliances and plumbed for gas. Owners have just installed 2 NEW TRANE HVAC systems with a 10 Yr. transferrable warranty for the new buyers peace of mind with the hot summer. With 2 bedrooms up and 2 down, the bright and open living areas include stain and water-resistant carpeting with enhanced padding for extra comfort and quiet living. The spacious Primary suite includes a beautifully renovated ensuite bath with modern tile, new lighting and a glass enclosed shower. Located on a quiet established street with full-sized lots backing to residential acreage, this property provides exceptional privacy and a peaceful backyard setting. This neighborhood also has a Community Pool and is located within walking distance to schools, walking trails at Warren Park and fishing Pond. The 3 car garage has an extended driveway with parking for an additional 6 vehicles with convenient rear entry and very accessible. This home is within minutes of Universal Kids Resort, Toyota Stadium, PGA of America and The Star - Home of the Dallas Cowboys and is served by the top rated Frisco Independent School District, and combines classic craftsmanship with modern updates, and is move-in ready and just waiting for you!
Property Features
Property Type: Residential - Single Family
Cooling: Ceiling Fan(s), Central Air, Electric, Zoned
Fireplaces: 1
Garage: 3 car attached
Heating: Central, Fireplace(s), Natural Gas, Zoned
Home Style: Traditional
Lot Size: 0.20 Acres
Roof Type: Composition, Shingle
Year Built: 2001
Amenities
Cable TV Available
Chandelier
Decorative Lighting
Double Vanity
Eat-in Kitchen
High Speed Internet Available
Kitchen Island
Open Floorplan
Pantry
Vaulted Ceiling(s)
Walk-In Closet(s)
Rain Gutters
Private Yard
Feature Descriptions
Appliances: Dishwasher, Disposal, Electric Range, Gas Water Heater, Microwave, Plumbed For Gas in Kitchen
Community Features: Community Pool, Curbs, Fishing, Jogging Path/Bike Path, Perimeter Fencing, Sidewalks
Days on Site: 84
Exclusions: 2 refrigerators
Exterior: Brick, Wood
Fencing: Back Yard, High Fence, Privacy, Wood
Fireplace: Family Room, Gas
Flooring: Carpet, Ceramic Tile, Vinyl
HOA Fee: 200/ Quarterly
Laundry: Electric Dryer Hookup, Utility Room, Full Size W/D Area, Washer Hookup
Lot: Sprinkler System, Subdivision
Lot Dimensions: 72 x 120
Other Equipment: Satellite Dish
Parcel#: R473600F01701
Parking: Alley Access, Driveway, Garage, Garage Door Opener, Garage Double Door, Garage Faces Rear, Garage Single Door
Parking Notes: Alley Access, Driveway, Garage, Garage Door Opener, Ga
Patio/Porch: Patio
Swimming Pool: Yes
Utilities: Alley, Cable Available, City Sewer, City Water, Curbs, Individual Gas Meter, Individual Water Meter, Sidewalk
Window: Window Coverings
Room Sizes
Bedroom-Primary: 18.00 x 15.00 Level - 1
Bedroom: 12.00 x 11.00 Level - 1
Bedroom: 12.00 x 11.00 Level - 2
Bedroom: 14.00 x 13.00 Level - 2
Bath-Primary: 16.00 x 10.00 Level - 1
Bath-Full: 8.00 x 5.00 Level - 1
Bath-Full: 10.00 x 5.00 Level - 2
Kitchen: 21.00 x 11.00 Level - 1
Utility Room: 6.00 x 6.00 Level - 1
Game Room: 18.00 x 14.00 Level - 2
Living Room: 15.00 x 17.00 Level - 1
Family Room: 19.00 x 17.00 Level - 1
Dining Room: 11.00 x 11.00 Level - 1
Local Schools
Elementary School: Rogers
School District: Frisco ISD
Listed By / Shown By
Listed By
Agency Name: Fathom Realty
Agency Contact: 888-455-6040
Agent Name: Treysa Graham

Shown By
Agent Name: Denise Davidson
Agent Phone: (254) 644-5599
Agency Title: Kelly, Realtors

Estimate Your Payment
Estimated Payment
$ 1,447.16 per month $1,279.48 Principal & Interest $0.00 Property Tax (data not provided by mls) $167.68 Homeowner's InsuranceChange Payment Information



 The data relating to real estate for sale on this web site comes in part from the IDX of the Multiple Listing Service of NTREIS. The data on this site may not be reproduced or redistributed and is only for those individuals viewing this web site. Real estate listings held by brokerage firms other than the brokers/agents with their own information using this site are marked with the NTREIS thumbnail logo and detailed information about them includes the name of the listing broker(s).
Privacy Policy / DMCA Notice / ADA Accessibility


This site is hosted, designed and copyright
© 1994 - 2026 by
Delta Media Group, Inc. -- Patent Pending --
Agent License Information: 624153
7931 Greenvalley Lane | MLS# 21253750
This single family home located at 7931 Greenvalley Lane, Frisco, TX 75033 is currently listed for sale with an asking price of $574,900. This property was built in 2001 and has 4 bedrooms and 3 full baths with 2891 sq. ft. Greenvalley Lane is located in the Meadow Hill Estates subdivision within the Frisco ISD school district. Search Meadow Hill Estates real estate on denisedavidson.kellyrealtors.com today.