




BEDS5
BATHS3 full 1 partial
SQUARE FEET3,081
MLS#21337165
STATUSActive
PROPERTY TYPEResidential - Single Family
SUBDIVISIONHighland Ridge Vii
SCHOOLPlano ISD
Property Description
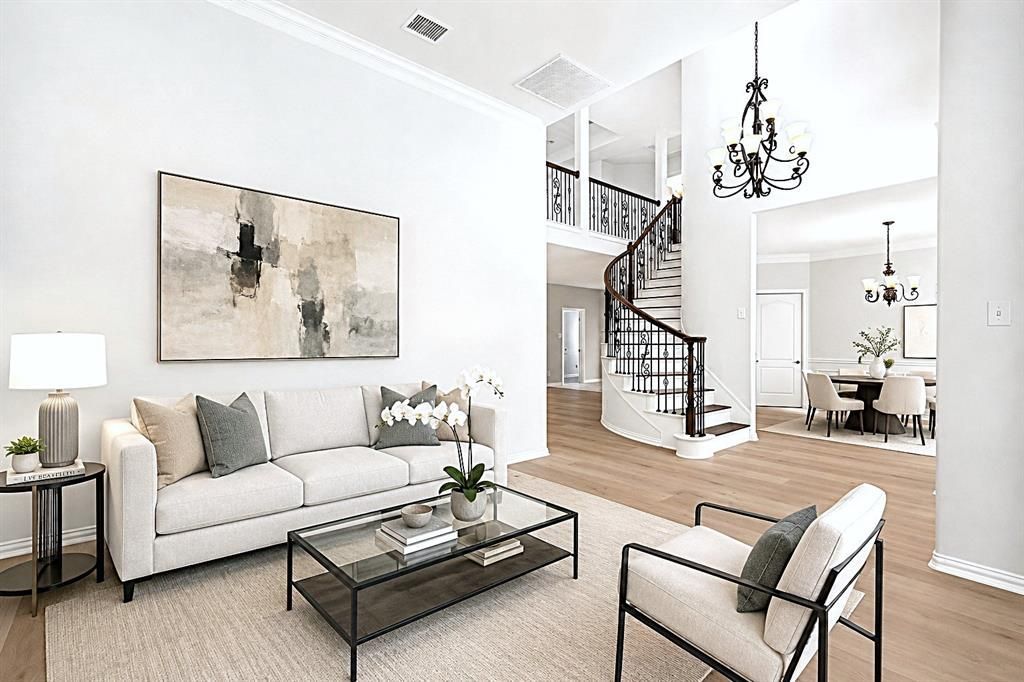
$50K plus updates and upgrades! Stately model-like home in the highly sought-after Estates of Russell Creek! Boasting an expansive open floor plan with 5 bedrooms and 3.5 baths, this residence impresses from the moment you step into the grand entrance, showcasing a wrought iron staircase and elegant crown molding in the formal dining room. BRAND NEW UPGRADES INCLUDE: fresh custom Sherwin-Williams interior paint, stunning luxury waterproof vinyl plank flooring, plush carpet, Living rooms modern ceiling fans with remotes, and a freshly poured concrete driveway etc. The updated kitchen features rich granite countertops and a tumbled stone backsplash. Unwind in the private primary suite with a jetted tub and seamless glass shower. Step outside to a private outdoor entertainment oasis featuring a flagstone deck, a hot tub under a lighted arbor, a solid wooden shed, and a fully equipped outdoor kitchen with a gas grill, cooktop, water sink, built-in fridge, trash bin, and spacious granite counters!
Property Features
Property Type: Residential - Single Family
Cooling: Central Air, Electric
Fireplaces: 1
Garage: 2
Heating: Central, Electric
Home Style: Contemporary/Modern, Mid-Century Modern
Lot Size: 0.18 Acres
Year Built: 1998
Amenities
Chandelier
Decorative Lighting
Granite Counters
Kitchen Island
Loft
Open Floorplan
Pantry
Walk-In Closet(s)
Feature Descriptions
Appliances: Gas Cooktop, Microwave, Convection Oven, Vented Exhaust Fan
Fireplace: Gas Logs
HOA Fee: 50/ Monthly
Parcel#: R347200C02301
Parking: Driveway, Epoxy Flooring, Garage, Garage Door Opener
Parking Notes: Driveway, Epoxy Flooring, Garage, Garage Door Opener
Utilities: City Sewer, City Water
Room Sizes
Bedroom-Primary: 20.00 x 14.00 Level - 1
Kitchen: 15.00 x 11.00 Level - 1
Living Room: 17.00 x 16.00 Level - 1
Dining Room: 16.00 x 11.00 Level - 1
Bedroom: 12.00 x 12.00 Level - 2
Bedroom: 12.00 x 11.00 Level - 2
Bedroom: 12.00 x 10.00 Level - 2
Bedroom: 11.00 x 10.00 Level - 2
Living Room: 17.00 x 15.00 Level - 2
Office: 16.00 x 11.00 Level - 1
Breakfast Room: 15.00 x 10.00 Level - 1
Local Schools
Elementary School: Skaggs
School District: Plano ISD
Listed By / Shown By
Listed By
Agency Name: Real Estate Bridge
Agency Contact: 469-867-2178
Agent Name: Jing Zhang

Shown By
Agent Name: Denise Davidson
Agent Phone: (254) 644-5599
Agency Title: Kelly, Realtors

Estimate Your Payment
Estimated Payment
$ 1,573.27 per month $1,390.98 Principal & Interest $0.00 Property Tax (data not provided by mls) $182.29 Homeowner's InsuranceChange Payment Information



 The data relating to real estate for sale on this web site comes in part from the IDX of the Multiple Listing Service of NTREIS. The data on this site may not be reproduced or redistributed and is only for those individuals viewing this web site. Real estate listings held by brokerage firms other than the brokers/agents with their own information using this site are marked with the NTREIS thumbnail logo and detailed information about them includes the name of the listing broker(s).
Privacy Policy / DMCA Notice / ADA Accessibility


This site is hosted, designed and copyright
© 1994 - 2026 by
Delta Media Group, Inc. -- Patent Pending --
Agent License Information: 624153
8005 Strecker Lane | MLS# 21337165
This single family home located at 8005 Strecker Lane, Plano, TX 75025 is currently listed for sale with an asking price of $625,000. This property was built in 1998 and has 5 bedrooms and 3 full and 1 partial baths with 3081 sq. ft. Strecker Lane is located in the Highland Ridge Vii subdivision within the Plano ISD school district. Search Highland Ridge Vii real estate on denisedavidson.kellyrealtors.com today.