




BEDS2
BATHS1 full
SQUARE FEET852
MLS#1996585
STATUSPending
PROPERTY TYPEResidential - Single Family
SUBDIVISIONNEW TERRITORIES
SCHOOLNorthside
Property Description
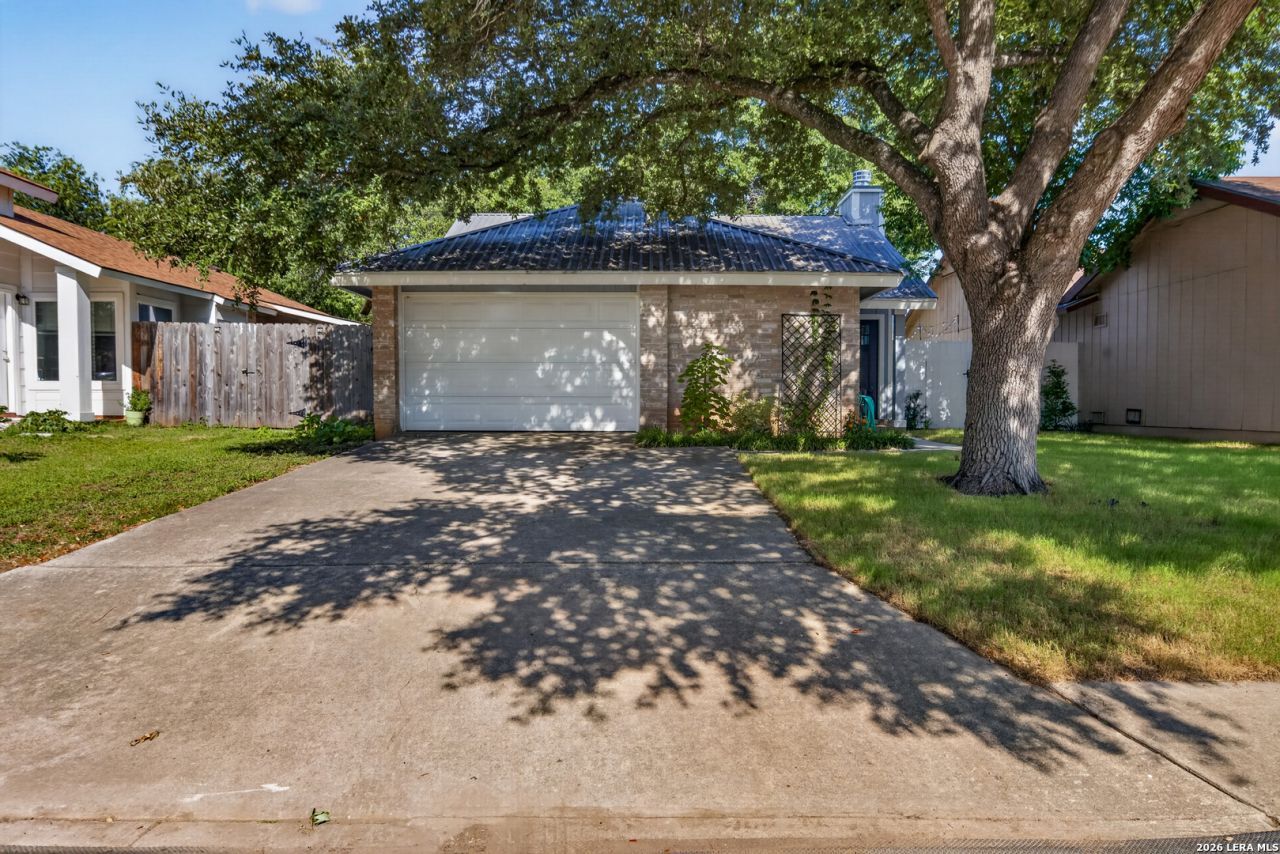
This is an adorable 2-bedroom, 1-bath home that offers the prefect blend of comfort, character and modern updates. Featuring a refreshed interior, inviting living spaces and thoughtful improvements throughout, this home is move-in ready and full of charm. New flooring, new windows, sliding door, kitchen countertops, backsplash, fresh paint interior and exterior. Enjoy a convenient Northwest San Antonio location close to shopping, dining, parks and major highways. This is a great opportunity for a first-time buyer or someone looking to downsize. Do not miss out on this gem!
Property Features
Property Type: Residential - Single Family
Cooling: One Central
Fireplaces: 1
Fuel Type: Natural Gas
Heating: Central
Home Style: One Story, Traditional
Lot Size: 0.11 Acres
Roof Type: Metal
Stories: 1.0
Taxes: $4,243
Year Built: 1979
Feature Descriptions
Builder Name: Unknown
Currenty Leased: No
Days on Site: 24
Energy Efficient: Double Pane Windows
Exterior: Brick, Wood
Exterior: Patio Slab, Storage Building/Shed, Mature Trees
Fireplace: One, Living Room
Flooring: Vinyl
Foundation: Slab
HOA Mandatory: No
Improvements: Street Paved, Curbs, Street Gutters, Sidewalks, Streetlights, City Street
Inclusions: Washer Connection, Dryer Connection, Microwave Oven, Stove/Range, Gas Cooking, Dishwasher, Smoke Alarm, Gas Water Heater, Solid Counter Tops, City Garbage service
Interior: One Living Area, Eat-In Kitchen, Utility Area in Garage, Cable TV Available, High Speed Internet, Laundry in Garage
Lot: Mature Trees (ext feat)
Neighborhood Amenities: None
Parking: Two Car Garage, Attached
Pool/Spa: None
Supplier - Electric: CPS
Supplier - Garbage: CITY
Supplier - Gas: CITY
Supplier - Sewer: SAWS
Supplier - Water: SAWS
Tax By Multiple Counties: No
Type: Single Family Detached
Water/Sewer: Water System, Sewer System, City
Windows: None Remain
Room Sizes
Bedroom 2: 9 X 5
Kitchen: 9 X 9
Breakfast Room: 9 X 7
Family Room: 16 X 14
E X try: 4 X 3
Local Schools
High School: O'Connor
Middle School: Stevenson
Elementary School: Brauchle
School District: Northside
Listed By / Shown By
Listed By
Agency Name: Keller Williams Heritage
Agency Phone: (210) 493-3030
Shown By
Agent Name: Denise Davidson
Agent Phone: (254) 644-5599
Agency Title: Kelly, Realtors
Agency Email: info@kellyrealtors.com
Agency Text: (254) 717-6447

Estimate Your Payment
Estimated Payment
$ 811.72 per month $405.05 Principal & Interest $353.58 Property Tax $53.08 Homeowner's InsuranceChange Payment Information



Privacy Policy / DMCA Notice / ADA Accessibility


This site is hosted, designed and copyright
© 1994 - 2026 by
Delta Media Group, Inc. -- Patent Pending --
Agent License Information: 624153
8020 Orchard Bend | MLS# 1996585
This single family home located at 8020 Orchard Bend, San Antonio, TX 78250 is currently listed for sale with an asking price of $182,000. This property was built in 1979 and has 2 bedrooms and 1 full baths with 852 sq. ft. Orchard Bend is located in the NEW TERRITORIES subdivision within the Northside school district. Search NEW TERRITORIES real estate on denisedavidson.kellyrealtors.com today.