




BEDS5
BATHS4 full 1 partial
SQUARE FEET4,352
MLS#21261419
STATUSPending
PROPERTY TYPEResidential - Single Family
SUBDIVISIONSteeplechase Add
SCHOOLArgyle ISD
Property Description
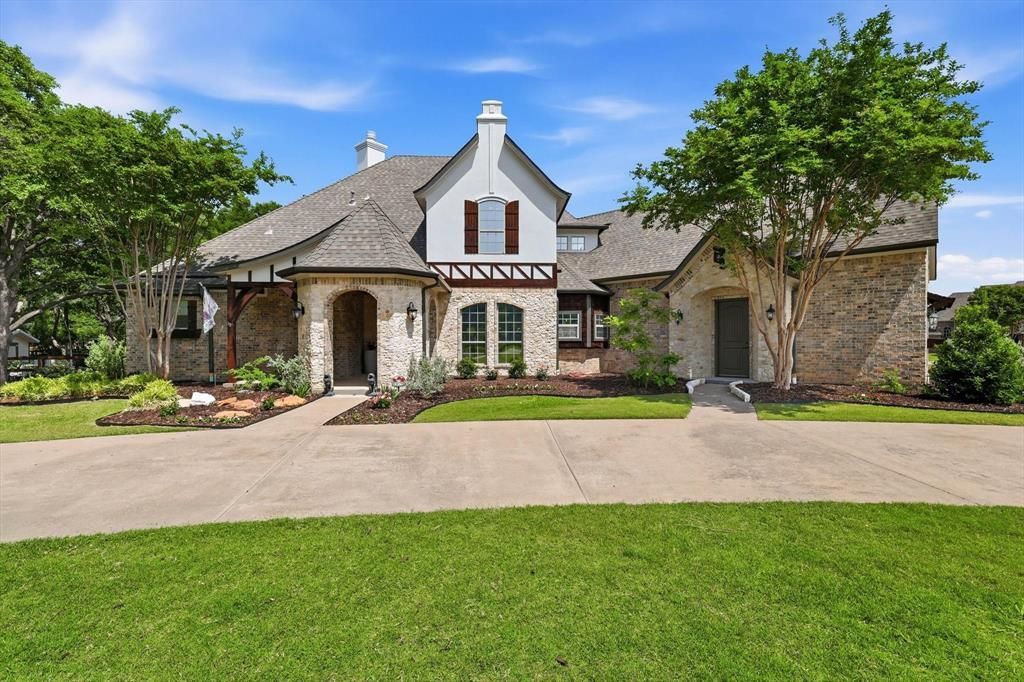
Experience the perfect blend of indoor luxury and outdoor adventure! This stunning Argyle property sits on over an acre of land, featuring a wide-open floorplan designed for hosting family and friends. This is the perfect mix of indoor elegance and comfort and outdoor peace. The heart of the home is the large, open living area, where floor-to-ceiling glass overlooks a massive, shaded backyard and a resort-style pool and spa. With the primary and two guest rooms on the first floor, this layout offers the ultimate flexibility for modern living. The 1st floor BR facing backyard makes a perfect WFH office. The 2nd floor offers 2 bedrooms, a gameroom and hidden media room. You'll enjoy the circle driveway and a separate residence driveway to a 3-car garage. The Backyard is amazing for summer BBQs by the fire pit, and having fun in the park-like setting. All this along with highly-rated Argyle ISD schools and easy access to nearby shopping and great restaurants. All Media Room chairs and projector with screen convey.
Property Features
Property Type: Residential - Single Family
Cooling: Ceiling Fan(s), Central Air, Electric
Fireplaces: 1
Garage: 3 car attached
Heating: Central, Electric
Home Style: English, Southwestern
Lot Size: 1.07 Acres
Year Built: 2000
Amenities
Built-in Features
Cable TV Available
Cathedral Ceiling(s)
Chandelier
Decorative Lighting
Flat Screen Wiring
High Speed Internet Available
Kitchen Island
Sound System Wiring
Vaulted Ceiling(s)
Walk-In Closet(s)
Wired for Data
Covered Deck
Dog Run
Fire Pit
Rain Gutters
Lighting
Private Entrance
Private Yard
Storage
Feature Descriptions
Accessibility: Accessible Bedroom, Accessible Doors, Accessible Entrance, Accessible Kitchen
Appliances: Built-in Gas Range, Built-in Refrigerator, Dishwasher, Disposal, Electric Oven, Gas Water Heater, Microwave, Double Oven, Vented Exhaust Fan
Days on Site: 78
Exclusions: Kitchen Refrig; Refrig and Freezer in Garage, EV charger but not the EV Outlet in Garage, Curtains in upstairs back;
bedroom; all TVa are excluded
Exterior: Brick, Stone Veneer, Stucco
Fencing: Wood
Fireplace: Gas, Gas Logs
Flooring: Carpet, Ceramic Tile, Wood
HOA Fee: 200/ Annually
Laundry: Utility Room, Full Size W/D Area
Lot: Acreage, Corner Lot, Interior Lot, Lrg. Backyard Grass, Many Trees, Sprinkler System, Subdivision
Other Equipment: Home Theater
Parcel#: R212133
Parking: Additional Parking, Circular Driveway, Direct Access, Garage, Garage Door Opener, Garage Double Door, Garage Faces Side, Inside Entrance, Kitchen Level, Oversized
Parking Notes: Additional Parking, Circular Driveway, Direct Access
Pool: Fenced, Gunite, In Ground, Pool Sweep, Pool/Spa Combo, Waterfall
Swimming Pool: Yes
Utilities: Aerobic Septic, Cable Available, City Sewer, City Water, Concrete, Electricity Connected, Individual Gas Meter, Individual Water Meter
Window: Window Coverings
Local Schools
Elementary School: Hilltop
School District: Argyle ISD
Listed By / Shown By
Listed By
Agency Name: Coldwell Banker Realty
Agent Name: Mark Nolan

Shown By
Agent Name: Denise Davidson
Agent Phone: (254) 644-5599
Agency Title: Kelly, Realtors

Estimate Your Payment
Estimated Payment
$ 3,209.47 per month $2,837.60 Principal & Interest $0.00 Property Tax (data not provided by mls) $371.88 Homeowner's InsuranceChange Payment Information



 The data relating to real estate for sale on this web site comes in part from the IDX of the Multiple Listing Service of NTREIS. The data on this site may not be reproduced or redistributed and is only for those individuals viewing this web site. Real estate listings held by brokerage firms other than the brokers/agents with their own information using this site are marked with the NTREIS thumbnail logo and detailed information about them includes the name of the listing broker(s).
Privacy Policy / DMCA Notice / ADA Accessibility


This site is hosted, designed and copyright
© 1994 - 2026 by
Delta Media Group, Inc. -- Patent Pending --
Agent License Information: 624153
8079 Steeplechase Circle | MLS# 21261419
This single family home located at 8079 Steeplechase Circle, Argyle, TX 76226 is currently listed for sale with an asking price of $1,275,000. This property was built in 2000 and has 5 bedrooms and 4 full and 1 partial baths with 4352 sq. ft. Steeplechase Circle is located in the Steeplechase Add subdivision within the Argyle ISD school district. Search Steeplechase Add real estate on denisedavidson.kellyrealtors.com today.