


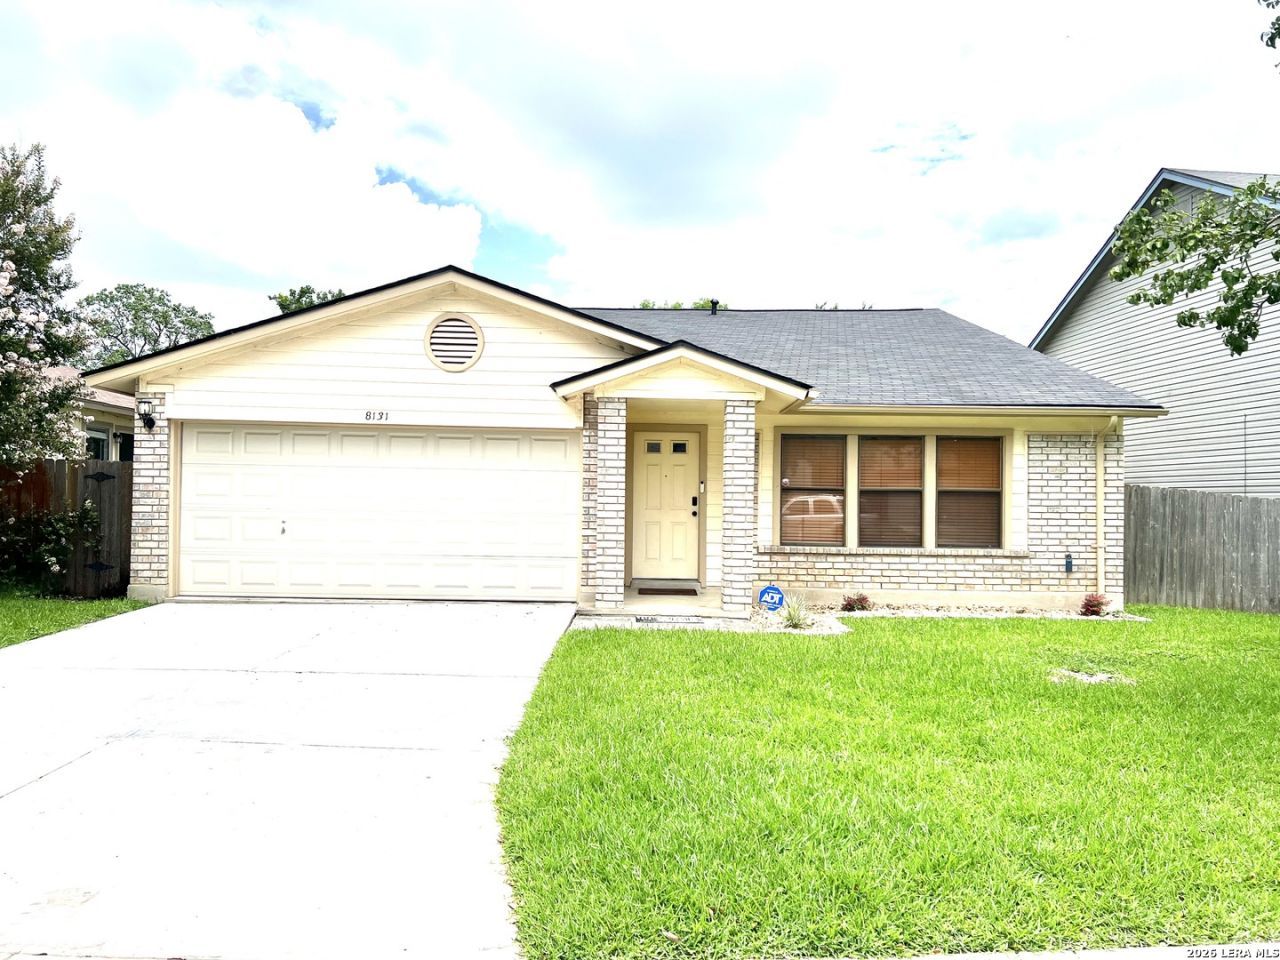


BEDS3
BATHS2 full
SQUARE FEET1,952
MLS#1890883
STATUSActive
PROPERTY TYPEResidential - Single Family
SUBDIVISIONMEADOW BROOK
SCHOOLJudson
Property Description
This beautiful, well maintained 3 bedroom, 2 full bath, updated single story home welcomes you. All bedrooms, as well as the living room/dining room have been updated with gleaming laminate floors. The large living room/dining room, trimmed with crown molding, provides ample space to entertain larger groups. Some images have been virtually staged. Living room ceiling fan and dining room chandelier have been updated. The large kitchen provides extra space for cooking and a separate breakfast area. Washing dishes are made easier with recently replaced stainless steel Samsung dishwasher. Enjoy the evenings on the back patio. Rest easy knowing the a/c was replaced in 2019 and the roof was replaced in 2017. Plumbed for water softener. Conveniently located near Randolph AFB, Highway 1604, Loop 410, IH 10, and Fort Sam. This home offers easy access to work, shopping, and entertainment.
Property Features
Property Type: Residential - Single Family
Cooling: One Central
Fuel Type: Electric
Heating: Central
Home Style: One Story, Traditional
Lot Size: 0.15 Acres
Roof Type: Composition
Stories: 1.0
Taxes: $4,741
Year Built: 1993
Feature Descriptions
Builder Name: unknown
Days on Site: 351
Exterior: Brick,3 Sides Masonry, Siding
Flooring: Ceramic Tile, Laminate
Foundation: Slab
Hoa Fee: 200/Annually
HOA Mandatory: Yes
HOA Name: MEADOW BROOK
Inclusions: Ceiling Fans, Chandelier, Washer Connection, Dryer Connection, Stove/Range, Disposal, Smoke Alarm, Security System (Owned), Electric Water Heater, Plumb for Water Softener
Interior: One Living Area, Liv/Din Combo, Eat-In Kitchen, Two Eating Areas, Walk-In Pantry, Cable TV Available, All Bedrooms Downstairs, Laundry Main Level, Walk in Closets
Multiple HOA: No
Neighborhood Amenities: Park/Playground
Parking: Two Car Garage
Pool/Spa: None
Security: yes
Tax By Multiple Counties: No
Type: Single Family Detached
Water/Sewer: Water System, Sewer System
Windows: All Remain
Room Sizes
Bedroom 2: 10 X 11
Bedroom 3: 10 X 10
Kitchen: 18 X 1
Breakfast Room: 1 X 14
Living Room: 23 X 20
Local Schools
High School: Judson
Middle School: Call District
Elementary School: Call District
School District: Judson
Listed By / Shown By
Listed By
Agency Name: Texas Premier Realty
Agency Phone: (210) 844-8683
Shown By
Agent Name: Denise Davidson
Agent Phone: (254) 644-5599
Agency Title: Kelly, Realtors
Agency Email: info@kellyrealtors.com
Agency Text: (254) 717-6447

Estimate Your Payment
Estimated Payment
$ 971.53 per month $509.65 Principal & Interest $395.08 Property Tax $66.79 Homeowner's InsuranceChange Payment Information



Privacy Policy / DMCA Notice / ADA Accessibility


This site is hosted, designed and copyright
© 1994 - 2026 by
Delta Media Group, Inc. -- Patent Pending --
Agent License Information: 624153
8131 Bent Meadow | MLS# 1890883
This single family home located at 8131 Bent Meadow, Converse, TX 78109 is currently listed for sale with an asking price of $229,000. This property was built in 1993 and has 3 bedrooms and 2 full baths with 1952 sq. ft. Bent Meadow is located in the MEADOW BROOK subdivision within the Judson school district. Search MEADOW BROOK real estate on denisedavidson.kellyrealtors.com today.